
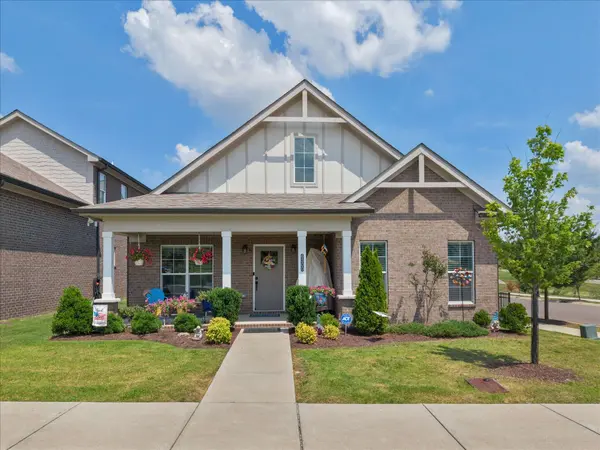
6300 York Dr
Hermitage, TN 37076
- 3 Beds
- 3 Baths Full Baths: 3
- 2,418 SqFt
- 7,405 Lot Size
- 2022 Year Built
GALLERY
PROPERTY DETAIL
Key Details
Property Type Single Family Home
Sub Type Single Family Residence
Listing Status Active
Purchase Type For Sale
Square Footage 2, 418 sqft
Price per Sqft $274
Subdivision Parkhaven Communities
MLS Listing ID 3311820
Bedrooms 3
Full Baths 3
HOA Fees $375/mo
HOA Y/N true
Year Built 2022
Annual Tax Amount $4,224
Lot Size 7,405 Sqft
Lot Dimensions 39 X 140
Property Sub-Type Single Family Residence
Location
State TN
County Davidson County
Building
Lot Description Corner Lot, Level, Views
Story 2
Sewer Public Sewer
Water Public
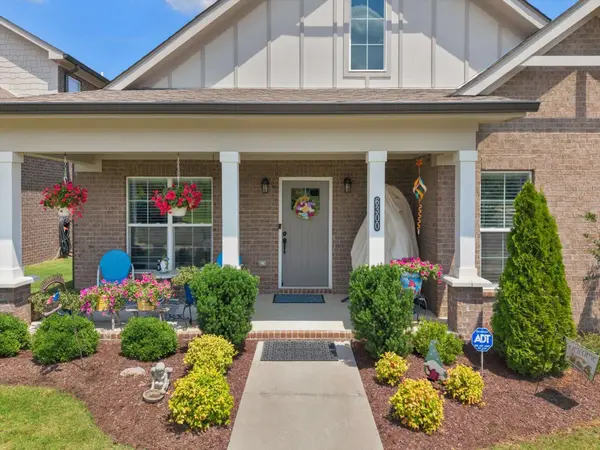
Structure Type Brick,Hardboard Siding
New Construction false
Interior
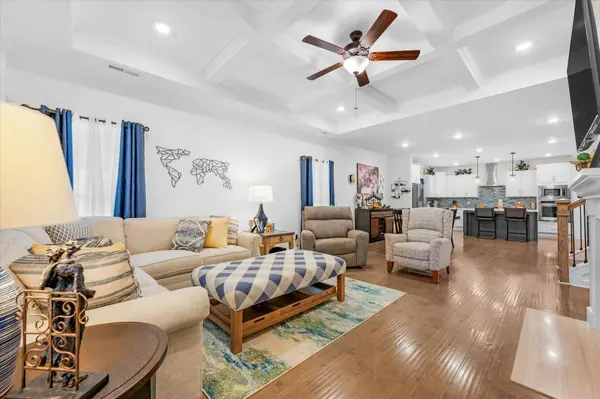
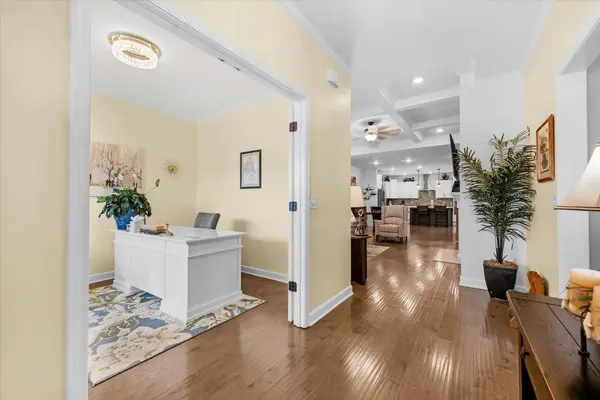
Interior Features Ceiling Fan(s), High Ceilings, Open Floorplan, Walk-In Closet(s), High Speed Internet
Heating Central, Natural Gas
Cooling Central Air
Flooring Carpet, Wood, Tile
Fireplaces Number 2
Fireplace Y
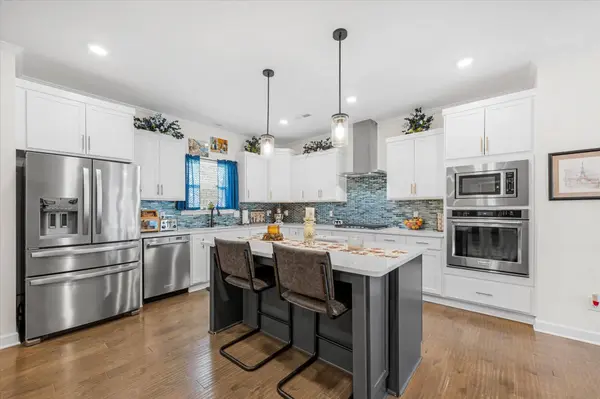
Appliance Electric Oven, Cooktop, Dishwasher, Disposal, Microwave, Refrigerator
Exterior
Garage Spaces 2.0
Utilities Available Natural Gas Available, Water Available, Cable Connected
View Y/N true
View Other
Private Pool false
Schools
Elementary Schools Hermitage Elementary
Middle Schools Donelson Middle
High Schools Mcgavock Comp High School
Others
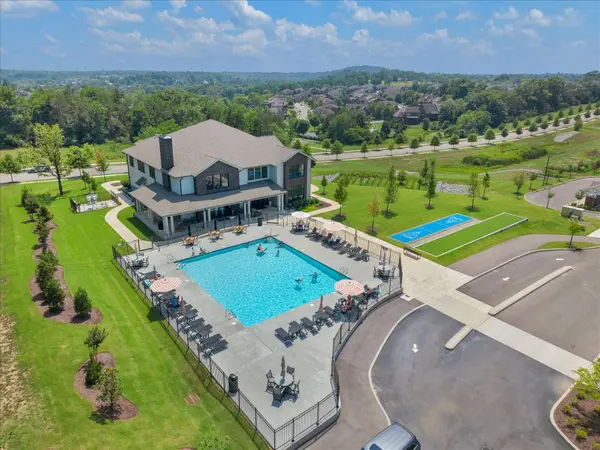
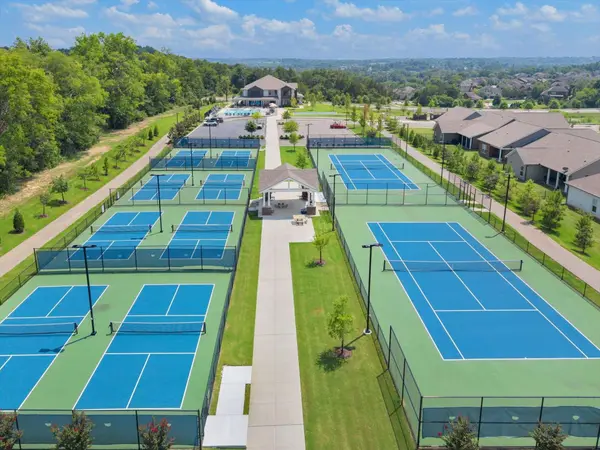
HOA Fee Include Maintenance Grounds,Recreation Facilities,Trash
SIMILAR HOMES FOR SALE
Check for similar Single Family Homes at price around $664,800 in Hermitage,TN
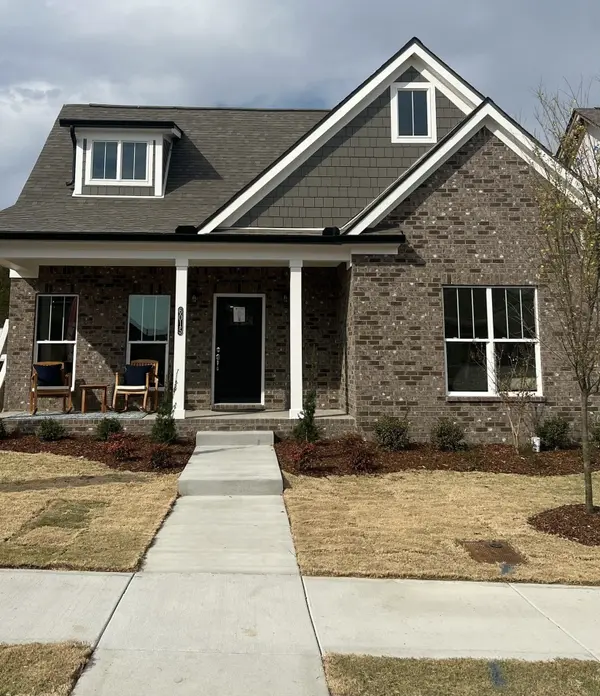
Active
$681,100
6015 Parkhaven Blvd, Hermitage, TN 37076
Listed by Julie Johnson of HND Realty3 Beds 3 Baths 2,382 SqFt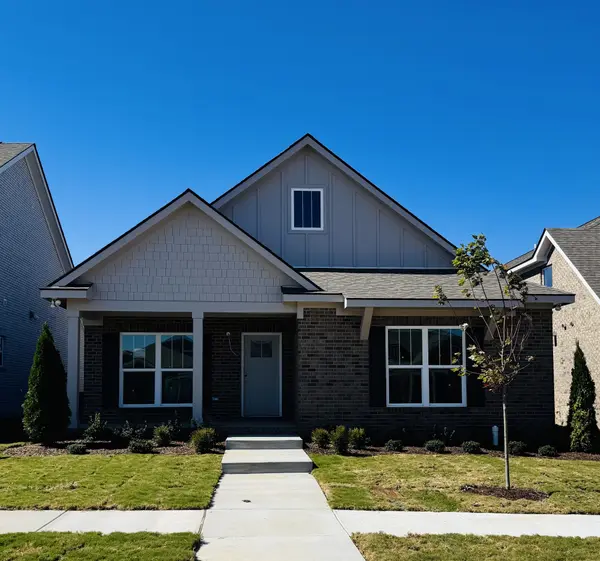
Active
$594,675
6705 Major Hutchings Drive, Hermitage, TN 37076
Listed by Courtney Morton of HND Realty3 Beds 2 Baths 1,936 SqFt
Active
$685,200
6162 Parkhaven Blvd, Hermitage, TN 37076
Listed by Rachel A. Owen of HND Realty3 Beds 3 Baths 2,382 SqFt
CONTACT
