

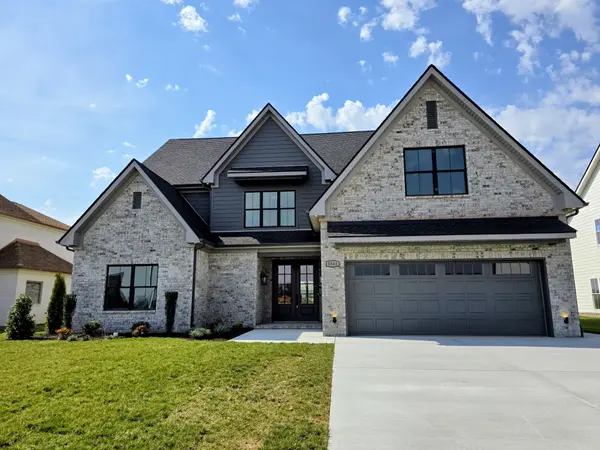
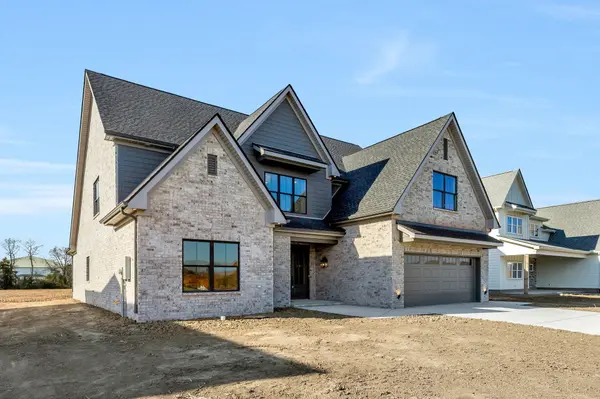
5548 Sinclair St, Murfreesboro, TN 37127
58
See all 58 photos
Listed by Brad Muse • Maples Realty & Auction Co.
$799,900
Est. payment /mo
Save
4 Beds
4 Baths
3,421 SqFt
Open Sun 1PM-3PM

5548 Sinclair St Murfreesboro, TN 37127

Save
REQUEST A TOUR If you would like to see this home without being there in person, select the "Virtual Tour" option and your agent will contact you to discuss available opportunities.
In-PersonVirtual Tour

Open House

Sun Sep 06, 1:00pm - 3:00pm

UPDATED:

Key Details

Property Type Single Family Home

Sub Type Single Family Residence

Listing Status Active

Purchase Type For Sale

Square Footage 3,421 sqft

Price per Sqft $233

Subdivision The Maples Sec 7

MLS Listing ID 3540327

Bedrooms 4

Full Baths 4

HOA Fees $70/mo

HOA Y/N true

Year Built 2025

Annual Tax Amount $1

Lot Dimensions 76x85

Property Sub-Type Single Family Residence

Property Description

WOW! Builder will give $25,000.00 in builder credit, incentives, buy down points, etc.Want a beautiful home with no homes behind you? This is it. If useing referred lender she is offering 1% closing cost.Awesome custom home by (The Teesdale plan) . Open floor plan w fireplace & built-in book shelves. Kitchen featuring lg island w/quartz tops, very custom cabinets, large custom pantry. Primary bedroom down w/custom closet. Primary bathroom featuring lg tile shower, separate sink vanities, freestanding tub with frame less glass door. Office/den/bedroom on 1st floor with full bath. Wood treads on steps leading to 2/3 bedrooms & 2 full bath, with Bonus Room with a closet. Covered front and back porch, Extra large garage door is 18 foot.. Convenient to interstate, shopping and medical. Amenities include: Salt Water Pool, Tennis Ct, Pickleball Ct. Playground, Amenities Center, Soccer Field & Basketball.

Location

State TN

County Rutherford County

Interior

Interior Features Bookcases, Built-in Features, Ceiling Fan(s), Entrance Foyer, Extra Closets, High Ceilings, Open Floorplan, Pantry, Walk-In Closet(s)

Heating Central, Natural Gas

Cooling Ceiling Fan(s), Central Air, Electric

Flooring Carpet, Wood, Tile

Fireplaces Number 1

Fireplace Y

Appliance Built-In Gas Range, Cooktop, Dishwasher, Disposal, Microwave, Refrigerator, Stainless Steel Appliance(s), Smart Appliance(s)

Exterior

Garage Spaces 2.0

Utilities Available Electricity Available, Natural Gas Available, Water Available

View Y/N false

Roof Type Shingle

Private Pool false

Building

Lot Description Level

Story 2

Sewer Public Sewer

Water Public

Structure Type Brick,Hardboard Siding

New Construction true

Schools

Elementary Schools Buchanan Elementary

Middle Schools Whitworth-Buchanan Middle School

High Schools Riverdale High School

Others

HOA Fee Include Recreation Facilities,Sewer,Trash


Nearby Locations

GET MORE INFORMATION

Refiner Realty

Refiner Realty

Company Site License ID: 265029

+1(615) 487-0300

Name
Phone*
Message

Go tour this home

5548 Sinclair St