


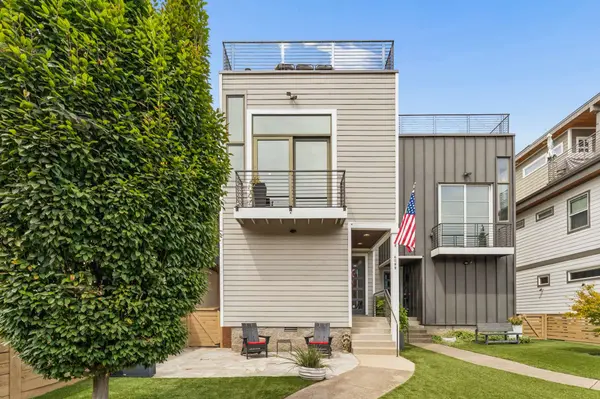
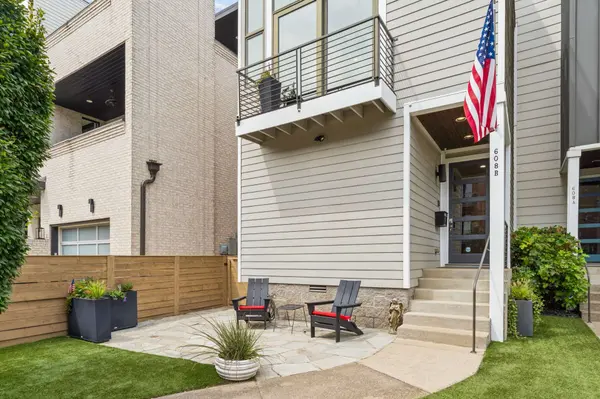
608B Hume St #B Nashville, TN 37208

Open House
Sat Sep 19, 2:00pm - 4:00pm
Sun Sep 20, 2:00pm - 4:00pm
UPDATED:
Key Details
Property Type Single Family Home
Sub Type Horizontal Property Regime - Attached
Listing Status Coming Soon
Purchase Type For Sale
Square Footage 3,678 sqft
Price per Sqft $407
Subdivision Custom Homes At 608 Hume Street
MLS Listing ID 3546772
Bedrooms 4
Full Baths 3
Half Baths 2
HOA Y/N false
Year Built 2009
Annual Tax Amount $7,475
Lot Size 1,742 Sqft
Property Sub-Type Horizontal Property Regime - Attached
Property Description
covered rooftop oasis—perfect for entertaining or enjoying Nashville evenings.The LOWER LEVEL includes two additional bedrooms, Jack-and-Jill bath, laundry room, storage, and an impressive 4-car tandem attached garage with extensive built-ins, alley access, plus a rear parking pad for three additional vehicles. Additional highlights include first and second level hardwood floors refinished 2026, third level hardwood refinished 2022 all with a water-based commercial grade poly (will not yellow over time). New tankless water heater 2024, Turf and fenced front yard 2018. A truly distinctive Nashville residence blending luxury, versatility, and exceptional indoor-outdoor living. https://my.matterport.com/show/?m=yZcj8Gwe4DD
Access full list of Improvements & Amenities attached inc. Video URL here. Investors interested in double property opportunity please contact agent. https://app.realkit.com/vid/608b-hume-street-nashville/br
Location
State TN
County Davidson County
Interior
Interior Features Built-in Features, Ceiling Fan(s), Entrance Foyer, Extra Closets, High Ceilings, Open Floorplan, Redecorated, Walk-In Closet(s), Wet Bar, High Speed Internet, Kitchen Island
Heating Central, Electric
Cooling Central Air, Electric
Flooring Carpet, Wood, Tile
Fireplaces Number 1
Fireplace Y
Appliance Double Oven, Cooktop, Dishwasher, Disposal, Dryer, Microwave, Refrigerator, Stainless Steel Appliance(s), Washer
Exterior
Exterior Feature Balcony
Garage Spaces 4.0
Utilities Available Electricity Available, Water Available, Cable Connected
View Y/N false
Private Pool false
Building
Lot Description Level
Story 3
Sewer Public Sewer
Water Public
Structure Type Fiber Cement
New Construction false
Schools
Elementary Schools Jones Paideia Magnet
Middle Schools John Early Paideia Magnet
High Schools Pearl Cohn Magnet High School
Nearby Locations
GET MORE INFORMATION