

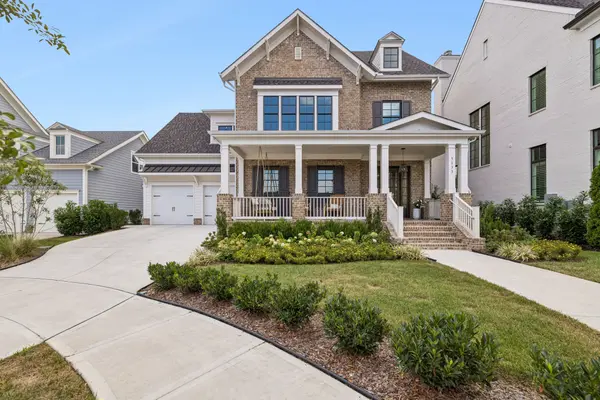
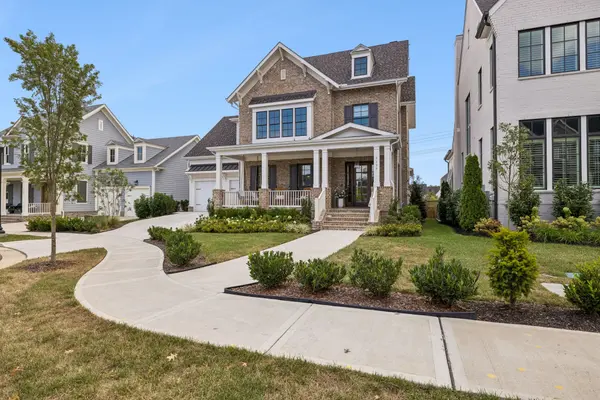
3133 Long Branch Cir, Franklin, TN 37064
61
See all 61 photos
Listed by Tammye Harlan • Benchmark Realty, LLC
$1,700,000
Est. payment /mo
5 Beds
5 Baths
3,696 SqFt
New

3133 Long Branch Cir Franklin, TN 37064

REQUEST A TOUR If you would like to see this home without being there in person, select the "Virtual Tour" option and your agent will contact you to discuss available opportunities.
In-PersonVirtual Tour

UPDATED:

Key Details

Property Type Single Family Home

Sub Type Single Family Residence

Listing Status Active

Purchase Type For Sale

Square Footage 3,696 sqft

Price per Sqft $459

Subdivision Villages @ Southbrooke Sec2

MLS Listing ID 3547107

Bedrooms 5

Full Baths 4

Half Baths 1

HOA Fees $190/mo

HOA Y/N true

Year Built 2025

Annual Tax Amount $1,468

Lot Size 9,583 Sqft

Lot Dimensions 65 X 150

Property Sub-Type Single Family Residence

Property Description

Opportunity awaits in Franklin's highly desirable Southbrooke community~This beautifully appointed Insignia home showcases exceptional craftsmanship, sophisticated finishes, and an expansive layout designed for both everyday comfort and effortless entertaining~A welcoming entry makes an immediate impression with elegant wainscoting and a barrel-arched hallway leading into the spacious kitchen~Floor-to-ceiling cabinetry, double ovens, and a 36-inch Thermador Professional gas cooktop create a refined culinary space that is functional and beautiful~The adjoining great room is anchored by a wood-burning fireplace surrounded by custom built-ins accented with grasscloth~Extensive millwork, stained wood beams, and tray-ceiling details add warmth, character, and architectural distinction throughout the home~The main-level primary suite offers a peaceful retreat with a generous walk-in closet and a beautifully appointed bath featuring a soaking tub, double vanities, and abundant storage~A private study, conveniently positioned at the rear of the home, provides an ideal setting for working from home~Upstairs, four spacious bedrooms, three full baths, walk-in closets, an additional study, and an oversized bonus room with hardwood flooring provide exceptional flexibility~Walk-in storage ensures there is a place for everything~Outdoor living is equally impressive~Relax on the large front porch or enjoy the screened rear porch, both finished with decorative concrete flooring~Remote-controlled screens and additional privacy shades allow the rear porch to be enjoyed comfortably throughout the seasons~The large backyard is enhanced by additional landscaping, full-yard irrigation, and landscape lighting, creating a beautiful backdrop for entertaining, play, or quiet evenings at home~Custom plantation shutters and blinds, an oversized two-car garage with additional storage, and epoxy-coated garage floors complete this thoughtfully designed property. Please confirm pertinent info.

Location

State TN

County Williamson County

Interior

Interior Features Ceiling Fan(s), Entrance Foyer, Extra Closets, High Ceilings, Open Floorplan, Pantry, Walk-In Closet(s), High Speed Internet, Kitchen Island

Heating Central, Dual, Natural Gas

Cooling Central Air, Dual, Electric

Flooring Carpet, Wood, Tile

Fireplaces Number 2

Fireplace Y

Appliance Double Oven, Built-In Gas Range, Dishwasher, Disposal, Microwave, Stainless Steel Appliance(s)

Exterior

Exterior Feature Smart Irrigation, Smart Lock(s)

Garage Spaces 2.0

Utilities Available Electricity Available, Natural Gas Available, Water Available

View Y/N false

Roof Type Shingle

Private Pool false

Building

Lot Description Cul-De-Sac

Story 2

Sewer Public Sewer

Water Public

Structure Type Fiber Cement,Brick

New Construction false

Schools

Elementary Schools Oak View Elementary School

Middle Schools Legacy Middle School

High Schools Independence High School

Others

HOA Fee Include Maintenance Grounds,Internet,Recreation Facilities

Virtual Tour https://properties.615.media/sites/emoywawa/unbranded


Nearby Locations

GET MORE INFORMATION

Refiner Realty

Refiner Realty

Company Site License ID: 265029

+1(615) 487-0300

Name
Phone*
Message

Go tour this home

3133 Long Branch Cir