

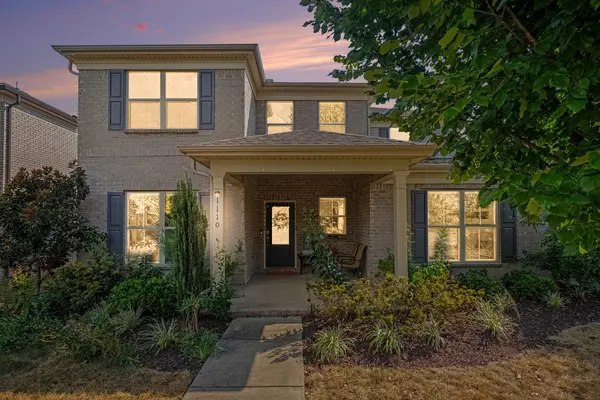
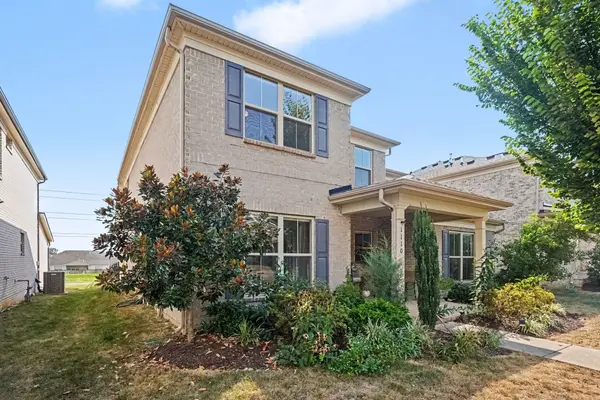
1110 Carlisle Pl, Mount Juliet, TN 37122
26
See all 26 photos
Listed by Thandava (TK) Krishna Vallepalli • Benchmark Realty, LLC
$659,900
Est. payment /mo
Save
4 Beds
4 Baths
3,046 SqFt
Open Sun 1PM-4PM

1110 Carlisle Pl Mount Juliet, TN 37122

Save
REQUEST A TOUR If you would like to see this home without being there in person, select the "Virtual Tour" option and your agent will contact you to discuss available opportunities.
In-PersonVirtual Tour

Open House

Sun Oct 18, 1:00pm - 4:00pm

UPDATED:

Key Details

Property Type Single Family Home

Sub Type Single Family Residence

Listing Status Active

Purchase Type For Sale

Square Footage 3,046 sqft

Price per Sqft $216

Subdivision Wynfield Ph2

MLS Listing ID 3592683

Bedrooms 4

Full Baths 3

Half Baths 1

HOA Fees $130/mo

HOA Y/N true

Year Built 2020

Annual Tax Amount $2,442

Lot Size 7,405 Sqft

Property Sub-Type Single Family Residence

Property Description

Welcome to 1110 Carlisle Pl in the desirable Wynfield community of Mount Juliet! This beautifully appointed 4-bedroom, 3.5-bath home offers over 3,000 sq. ft. of thoughtfully designed living space. The main-level primary suite features dual vanities, a separate tub and shower, and a spacious walk-in closet. The gourmet kitchen offers extended cabinetry, built-ins, generous storage, and beautiful trim work, while a dedicated office, planning center, coffee bar, and upstairs bonus room provide flexible spaces for work and everyday living. Enjoy upgraded lighting, custom motorized blinds, a water softener, and additional upstairs storage. Step outside to a covered patio and fenced backyard—**with landscaping and sprinkler system maintenance handled by the HOA for convenient, low-maintenance living**. The rear-entry 2-car garage includes a storm shelter for added peace of mind. Wynfield residents also enjoy community amenities including a pool, playground, and walking trails. Conveniently located near shopping, dining, schools, and I-40, this move-in-ready Mount Juliet home offers an excellent combination of space, comfort, convenience, and low-maintenance living!

Location

State TN

County Wilson County

Interior

Heating Natural Gas

Cooling Electric

Flooring Carpet, Laminate

Fireplace N

Appliance Gas Range, Dishwasher, Disposal, Microwave, Refrigerator

Exterior

Garage Spaces 2.0

Utilities Available Electricity Available, Natural Gas Available, Water Available

View Y/N false

Private Pool false

Building

Story 2

Sewer Public Sewer

Water Public

Structure Type Brick

New Construction false

Schools

Elementary Schools Central Pike Elementary

Middle Schools Gladeville Middle School

High Schools Wilson Central High School

Others

HOA Fee Include Maintenance Grounds,Recreation Facilities


Nearby Locations

GET MORE INFORMATION

Refiner Realty

Refiner Realty

Company Site Brokerage License 265029

+1(615) 487-0300

Name
Phone*
Message

Go tour this home

1110 Carlisle Pl