

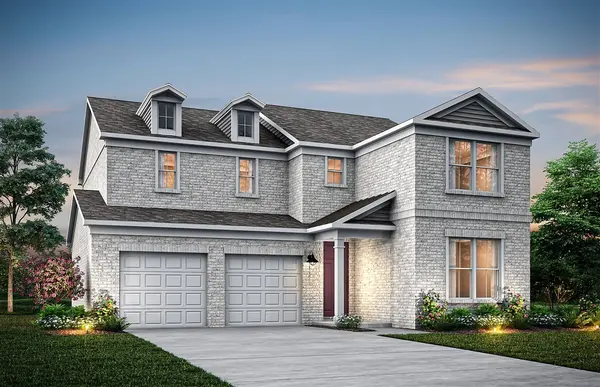
207 Ash Dale Drive, Mount Juliet, TN 37122
18
See all 18 photos
Listed by Jennifer McClarney Day • Pulte Homes Tennessee
$619,090
Est. payment /mo
Save
4 Beds
3 Baths
2,604 SqFt
Open Sat 12PM-4PM

207 Ash Dale Drive Mount Juliet, TN 37122

Save
REQUEST A TOUR If you would like to see this home without being there in person, select the "Virtual Tour" option and your agent will contact you to discuss available opportunities.
In-PersonVirtual Tour

Open House

Sat Oct 24, 12:00pm - 4:00pm

Sun Oct 25, 1:00pm - 4:00pm

UPDATED:

Key Details

Property Type Single Family Home

Sub Type Single Family Residence

Listing Status Active

Purchase Type For Sale

Square Footage 2,604 sqft

Price per Sqft $237

Subdivision Devonshire

MLS Listing ID 3597597

Bedrooms 4

Full Baths 3

HOA Fees $120/mo

HOA Y/N true

Year Built 2026

Annual Tax Amount $3,328

Property Sub-Type Single Family Residence

Property Description

Luxury Living, Thoughtfully Designed & Move-In Ready in Mt. Juliet! Welcome to the Eastfield, a stunning 4-bedroom, 4-bath home located in one of Mt. Juliet's newest boutique communities. Situated on a private homesite, this spacious floor plan is designed for both everyday comfort and effortless entertaining. The gourmet kitchen is a true centerpiece, featuring stainless steel appliances, upgraded soft-close cabinetry, under-cabinet lighting, and abundant counter space for preparing meals and gathering with family and friends. The open-concept layout is enhanced by a gathering room extension, creating even more space to relax and host guests. A private guest suite on the main level offers comfort and convenience for visitors or multi-generational living. Upstairs, you'll find generously sized bedrooms and well-appointed baths, providing room for everyone to enjoy their own space. Cozy up by the gas fireplace on cooler evenings or unwind outdoors on the covered lanai, perfect for enjoying Tennessee's beautiful seasons. Additional features include full sod on all four sides of the home and thoughtfully selected finishes throughout. Opportunities in this charming boutique community are limited, making this an exceptional chance to own a beautifully designed, move-in-ready home in a highly desirable Mt. Juliet location. Schedule your private tour today or stop by for a visit. Walk-ins are always welcome!

Location

State TN

County Wilson County

Interior

Heating ENERGY STAR Qualified Equipment

Cooling Electric

Flooring Carpet, Wood, Tile, Vinyl

Fireplace N

Appliance Built-In Gas Oven, Dishwasher, ENERGY STAR Qualified Appliances, Microwave, Stainless Steel Appliance(s)

Exterior

Garage Spaces 2.0

Utilities Available Electricity Available, Water Available

View Y/N false

Private Pool false

Building

Story 2

Sewer Public Sewer

Water Public

Structure Type Brick

New Construction true

Schools

Elementary Schools Mt. Juliet Elementary

Middle Schools Mt. Juliet Middle School

High Schools Green Hill High School


Nearby Locations

GET MORE INFORMATION

Refiner Realty

Refiner Realty

Company Site Brokerage License 265029

+1(615) 487-0300

Name
Phone*
Message

Go tour this home

207 Ash Dale Drive