

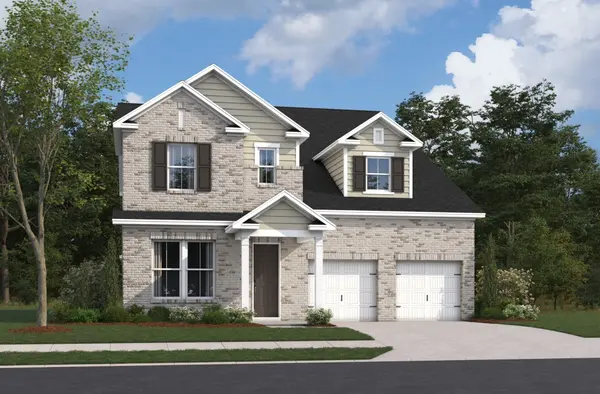
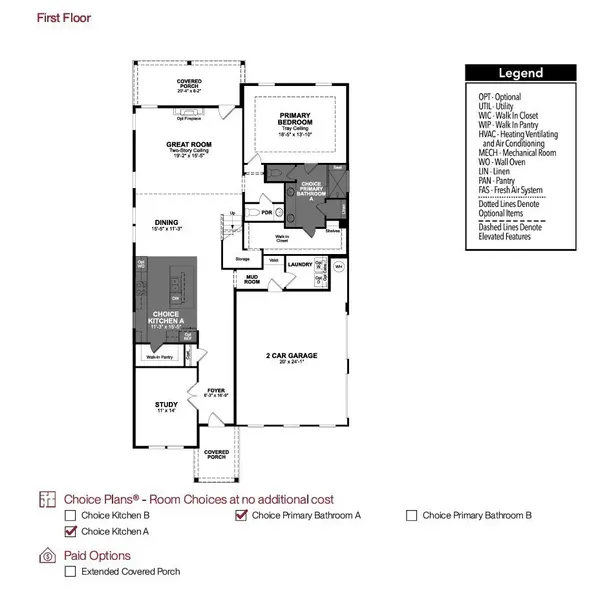

144 Windtree Club Drive Mount Juliet, TN 37122

Open House
Sat Oct 24, 10:30am - 5:00pm
Sun Oct 25, 12:00pm - 5:00pm
Sat Oct 31, 10:00am - 5:00pm
UPDATED:
Key Details
Property Type Single Family Home
Sub Type Single Family Residence
Listing Status Active
Purchase Type For Sale
Square Footage 3,435 sqft
Price per Sqft $227
Subdivision Windtree
MLS Listing ID 3609963
Bedrooms 5
Full Baths 3
Half Baths 1
HOA Fees $87/mo
HOA Y/N true
Year Built 2026
Lot Size 0.290 Acres
Property Sub-Type Single Family Residence
Property Description
Amenities include a pool, a clubhouse with fitness center, putting green, sport court (basketball/pickleball), and playground all centered around the heart of the community! (Photos are of model home -- professional photos coming soon) (Lot 121)
Location
State TN
County Wilson County
Interior
Interior Features Air Filter, Walk-In Closet(s)
Heating Central, ENERGY STAR Qualified Equipment, Zoned
Cooling Central Air
Flooring Carpet, Laminate, Other, Tile
Fireplaces Number 1
Fireplace Y
Appliance Dishwasher, Disposal, ENERGY STAR Qualified Appliances, Microwave, Double Oven, Electric Oven, Cooktop
Exterior
Garage Spaces 3.0
Utilities Available Water Available
View Y/N false
Roof Type Shingle
Private Pool false
Building
Story 2
Sewer Public Sewer
Water Public
Structure Type Brick,Hardboard Siding
New Construction true
Schools
Elementary Schools W A Wright Elementary
Middle Schools Mt. Juliet Middle School
High Schools Green Hill High School
Nearby Locations
GET MORE INFORMATION