


24
See all 24 photos
Listed by Juli Schumann • Sound City Realty
$1,375
2 Beds
2 Baths
960 SqFt
Active
4113A Hunting Dr Hermitage, TN 37076
REQUEST A TOUR If you would like to see this home without being there in person, select the "Virtual Tour" option and your agent will contact you to discuss available opportunities.
In-PersonVirtual Tour
UPDATED:
Key Details
Property Type Multi-Family
Sub Type Duplex
Listing Status Active
Purchase Type For Rent
Square Footage 960 sqft
Subdivision Hermitage
MLS Listing ID 3610558
Bedrooms 2
Full Baths 1
Half Baths 1
HOA Y/N false
Year Built 1985
Property Sub-Type Duplex
Property Description
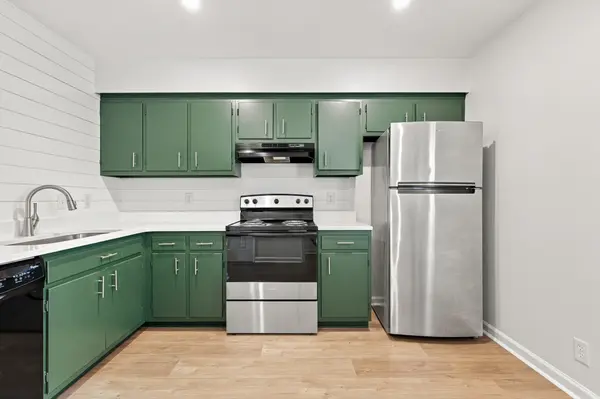
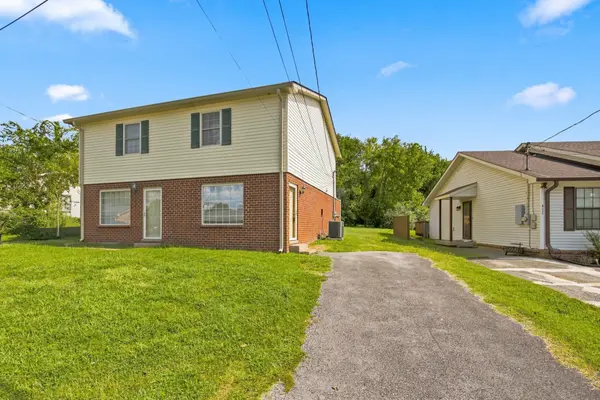
Available now. Hermitage townhome for rent, large level back yard. You will love this bright freshly painted space plus brand new flooring throughout. Check out the trendy open shelving and shiplap kitchen, stainless appliances (refrigerator, dishwasher and stove/oven) and a nice size laundry room. Laundry hookups are located in the kitchen (no washer and dryer provided). Half bath downstairs and upstairs has two bedrooms and full bath in the hallway between bedrooms. All new carpet upstairs. Ceiling fans in each bedroom. Lawn care included. Professionally managed. Tenant will pay for electric and water/sewer and trash. Super clean and ready to move in! Pets (up to two max with pet rent $35 per month per pet and a one time pet fee of $350)
$70 application fee per adult over 18. Application includes an income verification, credit report and identity verification, pet application (if household pets) and background screening. Security deposit is $1,224 and is due within 48 hours of being approved.
$70 application fee per adult over 18. Application includes an income verification, credit report and identity verification, pet application (if household pets) and background screening. Security deposit is $1,224 and is due within 48 hours of being approved.
Location
State TN
County Davidson County
Interior
Interior Features Ceiling Fan(s)
Heating Central, Electric
Cooling Central Air, Electric
Flooring Carpet, Laminate
Fireplace N
Exterior
Utilities Available Electricity Available, Water Available
View Y/N false
Private Pool false
Building
Story 2
Sewer Public Sewer
Water Public
Structure Type Hardboard Siding,Brick
New Construction false
Schools
Elementary Schools Tulip Grove Elementary
Middle Schools Dupont Tyler Middle
High Schools Mcgavock Comp High School
Nearby Locations
GET MORE INFORMATION