

171 Navy Cir, Mount Juliet, TN 37122
97
See all 97 photos
Listed by Bruce Moheit • Berkshire Hathaway HomeServices Woodmont Realty
$575,000
Est. payment /mo
Save
2 Beds
2 Baths
1,714 SqFt
Open Sun 2PM-4PM

171 Navy Cir Mount Juliet, TN 37122

Save
REQUEST A TOUR If you would like to see this home without being there in person, select the "Virtual Tour" option and your agent will contact you to discuss available opportunities.
In-PersonVirtual Tour

Open House

Sun Oct 25, 2:00pm - 4:00pm

UPDATED:

Key Details

Property Type Single Family Home

Sub Type Single Family Residence

Listing Status Active

Purchase Type For Sale

Square Footage 1,714 sqft

Price per Sqft $335

Subdivision Lake Providence Phn Sec2

MLS Listing ID 3621286

Bedrooms 2

Full Baths 2

HOA Fees $405/mo

HOA Y/N true

Year Built 2007

Annual Tax Amount $1,982

Lot Size 6,534 Sqft

Lot Dimensions 53 X 120

Property Sub-Type Single Family Residence

Property Description

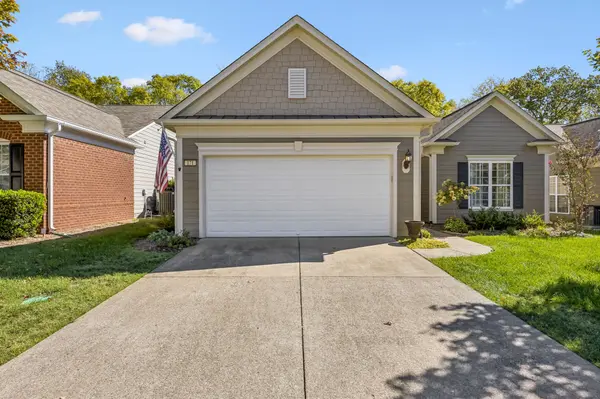
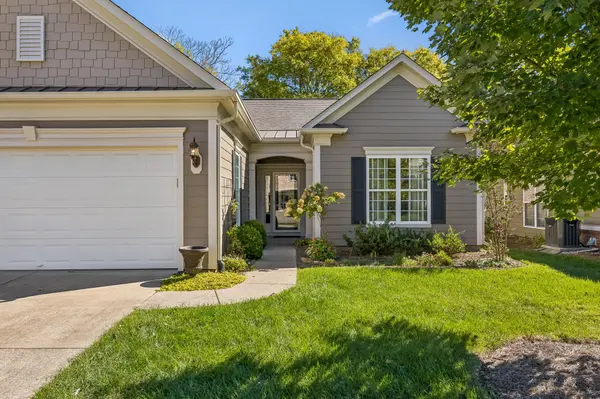
Welcome to 171 Navy Circle in the 55+ Del Webb Lake Providence Neighborhood! This very well-maintained single-level home offers 1,714 sq ft with 2 bedrooms, 2 full baths, and a dedicated office with glass entry doors. Most of the interior has been repainted over the past few years, and Pergo luxury laminate flooring, installed in June 2023, runs through the main living areas. The exterior was repainted in summer 2025. The front entry and dining room feature wainscoting and crown molding. In August 2022, the kitchen cabinets were professionally painted and brand-new quartz countertops were installed in the kitchen and bathrooms. The kitchen also offers a tile backsplash, stainless steel appliances, a pantry, and recessed lighting. Relax by the gas-log fireplace in the living room, or enjoy the light-filled Florida room that opens to a covered patio with a ceiling fan. The primary suite features a tray ceiling with crown molding, newer Berber carpet, and a walk-in closet. The primary bath was fully remodeled in February 2026 with all new plumbing fixtures, an enlarged all-marble walk-in shower with glass enclosure, a soaking tub, an extended double vanity, and a private toilet room. The front bedroom has a double-door closet, ceiling fan, and 9-foot ceiling. Laundry room with utility sink, upper cabinets, and storage. Two-car garage with attic access and upper storage. Fenced and landscaped backyard. Don't miss this one!
UNDER CONTRACT – Subject to home inspection contingency. Still showing; backup offers welcome.

Location

State TN

County Wilson County

Interior

Interior Features Air Filter, Ceiling Fan(s), Entrance Foyer, High Ceilings, Open Floorplan, Pantry, Walk-In Closet(s), High Speed Internet

Heating Central

Cooling Ceiling Fan(s), Central Air

Flooring Carpet, Laminate, Tile

Fireplaces Number 1

Fireplace Y

Appliance Electric Oven, Electric Range, Dishwasher, Disposal, Dryer, Microwave, Stainless Steel Appliance(s), Washer

Exterior

Garage Spaces 2.0

Utilities Available Water Available, Cable Connected

View Y/N false

Roof Type Shingle

Private Pool false

Building

Lot Description Level

Story 1

Sewer Public Sewer

Water Public

Structure Type Fiber Cement

New Construction false

Schools

Elementary Schools Rutland Elementary

Middle Schools Mt. Juliet Middle School

High Schools Wilson Central High School

Others

HOA Fee Include Maintenance Grounds,Recreation Facilities,Pest Control,Trash


Nearby Locations

GET MORE INFORMATION

Refiner Realty

Refiner Realty

Company Site Brokerage License 265029

+1(615) 487-0300

Name
Phone*
Message

Go tour this home

171 Navy Cir