


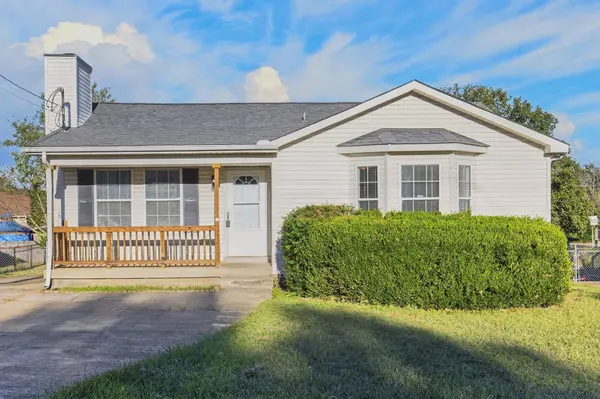

38
See all 38 photos
Listed by Moren Adenubi • Crown Realty Experts
$1,800
3 Beds
2 Baths
1,030 SqFt
New
106 Natchez Ct #S La Vergne, TN 37086
REQUEST A TOUR If you would like to see this home without being there in person, select the "Virtual Tour" option and your agent will contact you to discuss available opportunities.
In-PersonVirtual Tour
UPDATED:
Key Details
Property Type Single Family Home
Sub Type Single Family Residence
Listing Status Active
Purchase Type For Rent
Square Footage 1,030 sqft
Subdivision Heritage Valley Sec F Ph 3
MLS Listing ID 3623852
Bedrooms 3
Full Baths 2
HOA Fees $1/mo
HOA Y/N true
Year Built 1994
Property Sub-Type Single Family Residence
Property Description
A light-filled living room, distinctive tray ceiling, and backyard deck make 106 S Natchez Court in La Vergne, TN, an inviting place to come home. A covered front porch welcomes you inside, where warm wood-look flooring and a fireplace with a crisp white mantel create a comfortable gathering space. Tall windows bring in natural light, while the kitchen pass-through keeps conversation flowing between rooms.
The eat-in kitchen pairs charcoal cabinetry and contrasting light countertops with generous cabinet storage and marble-look flooring. A window above the sink overlooks the backyard, and direct deck access makes outdoor dining an easy extension of everyday meals.
Step outside to a spacious, fenced backyard with mature trees and room for outdoor seating or recreation. The raised deck offers a spot to unwind, while a detached storage shed adds space for gardening tools and seasonal items.
Inside, neutral gray walls, white trim, and ceiling fans complement a range of decorating styles. A concrete driveway provides off-street parking, completing a La Vergne home that brings together architectural character, practical features, and appealing outdoor space.
Location
State TN
County Rutherford County
Interior
Heating Central
Cooling Central Air
Fireplace N
Appliance Electric Range, Refrigerator
Exterior
Utilities Available Water Available
View Y/N false
Private Pool false
Building
Sewer Public Sewer
Water Public
New Construction false
Schools
Elementary Schools Lavergne Lake Elementary School
Middle Schools Lavergne Middle School
High Schools Lavergne High School
Nearby Locations
GET MORE INFORMATION