


Bought with Tom Laskey • Zeitlin Sotheby's International Realty
For more information regarding the value of a property, please contact us for a free consultation.
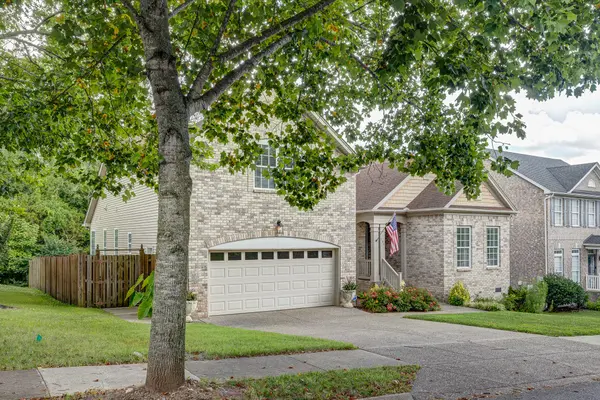
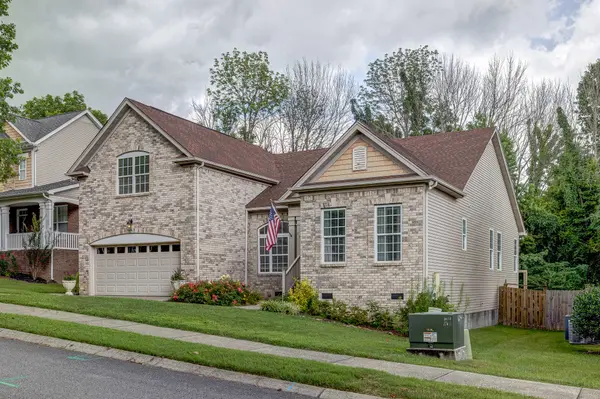
726 Cowan Dr Nolensville, TN 37135
Want to know what your home might be worth? Contact us for a FREE valuation!

Our team is ready to help you sell your home for the highest possible price ASAP
Key Details
Sold Price -
Property Type Single Family Home
Sub Type Single Family Residence
Listing Status Sold
Purchase Type For Sale
Square Footage 2,713 sqft
Subdivision Ballenger Farms Ph 2
MLS Listing ID 2939095
Sold Date -
Bedrooms 3
Full Baths 3
HOA Fees $24/ann
HOA Y/N true
Year Built 2006
Annual Tax Amount $2,268
Lot Size 8,276 Sqft
Lot Dimensions 65 X 120
Property Sub-Type Single Family Residence
Property Description
Welcome to 726 Cowan Drive—a beautifully maintained Beazer-built home offering rare one-level living with the added bonus of a versatile upstairs suite. Whether you need a fourth bedroom, private guest space, or home office, this flexible layout adapts to your lifestyle.
The open-concept main level features a sunlit vaulted great room with a cozy gas fireplace, seamlessly connected to a spacious kitchen complete with stainless steel appliances—ideal for both entertaining and everyday living.
Step outside to a backyard oasis that backs to peaceful woods, offering rare privacy and tranquil views—perfect for morning coffee or relaxing evenings.
Lovingly cared for and truly move-in ready, this is one of the best-kept and most affordable homes in Nolensville.
Located just minutes from Nolensville Elementary, serene parks, and local favorites like Mill Creek Brewing Co., you'll also be near the future Nolensville Town Square and the upcoming Kroger and Publix shopping centers.
This is your chance to own a quality home in one of Middle Tennessee's most sought-after and fast-growing communities. Don't wait—schedule your showing today!
Location
State TN
County Williamson County
Interior
Interior Features Air Filter, Ceiling Fan(s), Entrance Foyer, Extra Closets, Open Floorplan, High Speed Internet
Heating Central, Natural Gas
Cooling Central Air, Electric
Flooring Carpet, Laminate, Vinyl
Fireplaces Number 1
Fireplace Y
Appliance Electric Oven, Gas Range, Microwave, Refrigerator, Stainless Steel Appliance(s)
Exterior
Garage Spaces 2.0
Utilities Available Electricity Available, Natural Gas Available, Water Available, Cable Connected
View Y/N false
Roof Type Shingle
Private Pool false
Building
Story 2
Sewer Public Sewer
Water Private
Structure Type Brick,Vinyl Siding
New Construction false
Schools
Elementary Schools Nolensville Elementary
Middle Schools Mill Creek Middle School
High Schools Nolensville High School
Others
HOA Fee Include Maintenance Grounds
Read Less
Nearby Locations
GET MORE INFORMATION