

Bought with Macie McBride Roberts • WEICHERT, REALTORS - The Andrews Group
For more information regarding the value of a property, please contact us for a free consultation.
115 Sunnymeade Dr Mount Juliet, TN 37122
Want to know what your home might be worth? Contact us for a FREE valuation!

Our team is ready to help you sell your home for the highest possible price ASAP
Key Details
Sold Price -
Property Type Single Family Home
Sub Type Single Family Residence
Listing Status Sold
Purchase Type For Sale
Square Footage 1,233 sqft
Subdivision Belinda City Revised
MLS Listing ID 3207899
Sold Date -
Bedrooms 3
Full Baths 1
Half Baths 1
HOA Y/N false
Year Built 1974
Annual Tax Amount $906
Lot Size 0.470 Acres
Lot Dimensions 150 X 115 IRR
Property Sub-Type Single Family Residence
Property Description
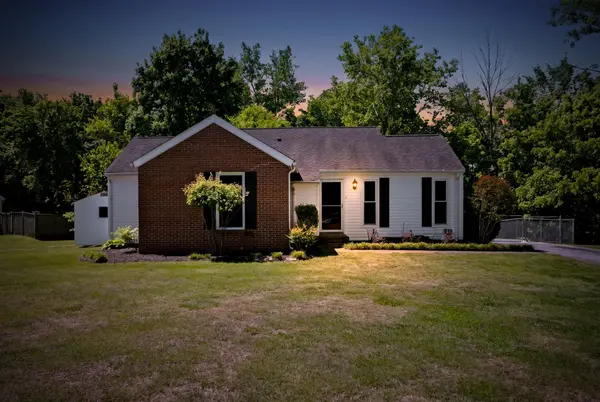
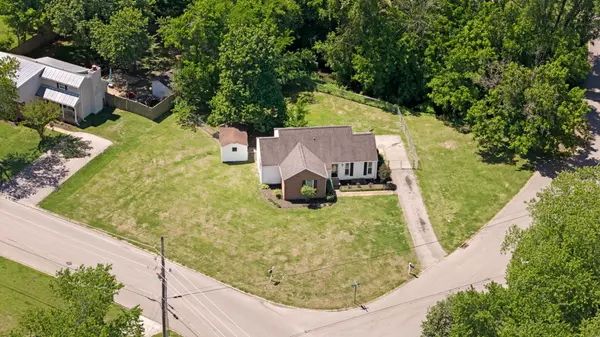
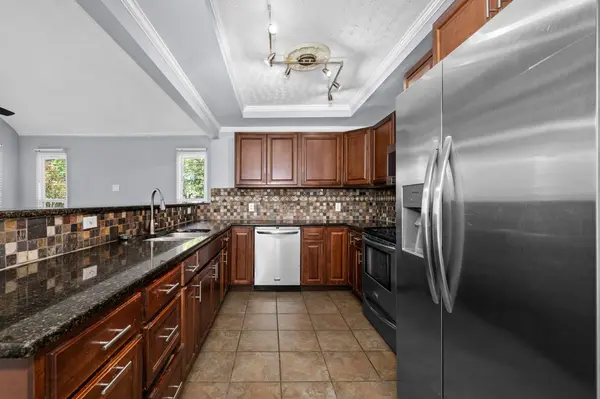
Corner lot living in sought-after Belinda City! This one-level, 3 bedroom, 1.5 bath home sits on nearly half an acre and offers 1,233 square feet of easy, single-story living with no wasted space. Freshly painted throughout with new LVP flooring from front to back — the cosmetic updates are already done. The kitchen features granite countertops and generous counter space, making it one of the most functional rooms in the house. Step outside to a fully fenced backyard complete with a storage shed — ideal for pets, kids, hobbyists, or anyone who just wants a little privacy and a place to put their stuff.
Situated on a corner lot with convenient access to I-40, Providence Marketplace, and top-rated Wilson County schools — everything you need is just minutes away. No HOA fees ever. Move-in ready and priced for the buyer who knows how to spot a good thing.
Location
State TN
County Wilson County
Interior
Interior Features Ceiling Fan(s), High Ceilings
Heating Central, Electric
Cooling Central Air, Electric
Flooring Luxury Vinyl, Tile
Fireplace Y
Appliance Dishwasher, Microwave, Refrigerator, Stainless Steel Appliance(s)
Exterior
Utilities Available Electricity Available, Water Available
View Y/N false
Roof Type Shingle
Private Pool false
Building
Lot Description Corner Lot, Level, Private
Story 1
Sewer Public Sewer
Water Public
Structure Type Brick,Vinyl Siding
New Construction false
Schools
Elementary Schools Rutland Elementary
Middle Schools West Wilson Middle School
High Schools Wilson Central High School
Read Less
Nearby Locations
GET MORE INFORMATION