


Bought with Ann Truong • Onward Real Estate
For more information regarding the value of a property, please contact us for a free consultation.
119 Westcott St La Vergne, TN 37086
Want to know what your home might be worth? Contact us for a FREE valuation!

Our team is ready to help you sell your home for the highest possible price ASAP
Key Details
Sold Price -
Property Type Single Family Home
Sub Type Single Family Residence
Listing Status Sold
Purchase Type For Sale
Square Footage 1,441 sqft
Subdivision Cottages Of Lake Forest Ph 7
MLS Listing ID 3190495
Sold Date -
Bedrooms 3
Full Baths 2
Half Baths 1
HOA Fees $15/mo
HOA Y/N true
Year Built 2020
Annual Tax Amount $1,917
Lot Size 3,920 Sqft
Property Sub-Type Single Family Residence
Property Description
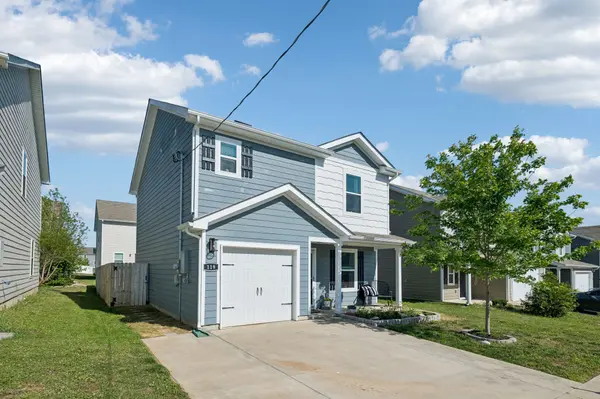
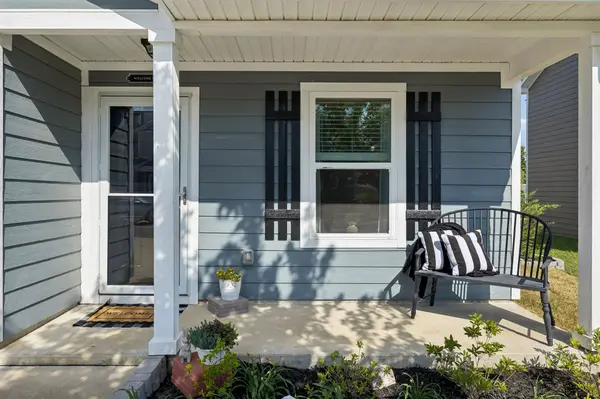
Receive a special rate incentive or closing cost credit with seller's suggested lender! Beautifully maintained and built in 2020, this move-in ready home offers modern comfort in a convenient location just 30 minutes from Nashville. Enjoy being minutes from La Vergne with easy access to shopping and dining, as well as Four Corners Marina on Percy Priest Lake. Freshly painted and meticulously cared for, this home features a spacious open layout filled with natural light. The main level offers laminate flooring throughout and includes a large living room, dining area, and a well-appointed kitchen. The kitchen features ample cabinetry, granite countertops, a tiled backsplash, bar seating, and built-in appliances—all of which remain with the home, including the refrigerator. Upstairs, the primary suite includes an ensuite bathroom and a large walk-in closet. Two additional bedrooms share a full bathroom, providing a functional and comfortable layout. Step outside to a spacious fenced-in backyard—perfect for relaxing, entertaining, or pets. The home also includes a one-car garage with built-in shelving and an additional refrigerator that remains with the property. Move-in ready and ideally located, this home is ready for its next owner!
Location
State TN
County Rutherford County
Interior
Interior Features Ceiling Fan(s), Open Floorplan, Pantry, Walk-In Closet(s)
Heating Central
Cooling Central Air, Electric
Flooring Carpet, Laminate
Fireplace N
Appliance Electric Oven, Electric Range, Dishwasher, Disposal, Microwave, Refrigerator
Exterior
Garage Spaces 1.0
Utilities Available Electricity Available, Water Available
View Y/N false
Roof Type Shingle
Private Pool false
Building
Lot Description Level
Story 2
Sewer Public Sewer
Water Public
Structure Type Fiber Cement,Hardboard Siding
New Construction false
Schools
Elementary Schools Lavergne Lake Elementary School
Middle Schools Lavergne Middle School
High Schools Lavergne High School
Read Less
Nearby Locations
GET MORE INFORMATION