

Bought with Samantha Runner • Dutton Real Estate Group
For more information regarding the value of a property, please contact us for a free consultation.
417 Briar Alley #Alley Mount Juliet, TN 37122
Want to know what your home might be worth? Contact us for a FREE valuation!

Our team is ready to help you sell your home for the highest possible price ASAP
Key Details
Sold Price -
Property Type Single Family Home
Sub Type Single Family Residence
Listing Status Sold
Purchase Type For Sale
Square Footage 1,457 sqft
Subdivision Benders Cove
MLS Listing ID 3122564
Sold Date -
Bedrooms 3
Full Baths 2
HOA Fees $145/mo
HOA Y/N true
Year Built 2026
Annual Tax Amount $3,500
Lot Size 4,356 Sqft
Property Sub-Type Single Family Residence
Property Description
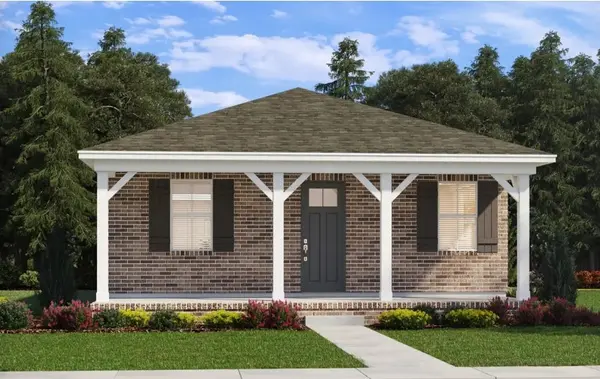
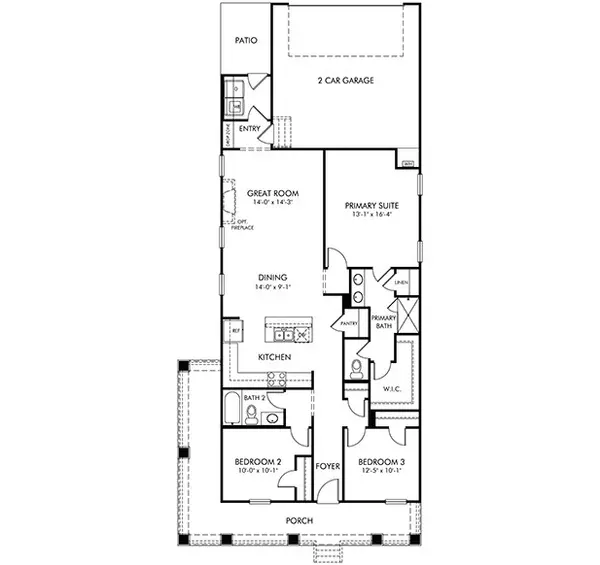
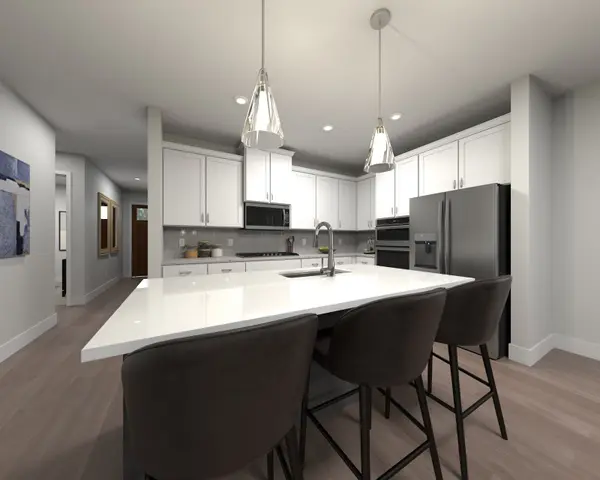
Brand new, energy-efficient home available by Feb 2026! Tucked away from the secondary bedrooms, the Easton's luxurious primary suite simplifies morning routines with dual sinks and a spacious walk-in closet. The bright, open-concept living space and kitchen make it easy to entertain guests. Benders Cove - Premier Series is now selling in Mt. Juliet, TN. Offering stunning single-family floorplans, featuring open-concept layouts and luxurious primary suites. This community is surrounded by shopping and dining and is conveniently located minutes from downtown Nashville. Plus, every home includes a fully sodded yard, a refrigerator, washer/dryer, and blinds throughout. Schedule a tour today. Each of our homes is built with innovative, energy-efficient features designed to help you enjoy more savings, better health, real comfort and peace of mind.
Location
State TN
County Wilson County
Interior
Interior Features Air Filter, Smart Camera(s)/Recording, Walk-In Closet(s)
Heating Central, Electric
Cooling Central Air, Electric
Flooring Carpet, Laminate, Tile
Fireplace N
Appliance Oven, Gas Range, Dishwasher, Disposal, Dryer, ENERGY STAR Qualified Appliances, Ice Maker, Microwave, Refrigerator, Washer
Exterior
Garage Spaces 2.0
Utilities Available Electricity Available, Water Available
View Y/N false
Roof Type Shingle
Private Pool false
Building
Lot Description Level
Story 1
Sewer Public Sewer
Water Public
Structure Type Hardboard Siding,Brick
New Construction true
Schools
Elementary Schools West Elementary
Middle Schools West Wilson Middle School
High Schools Mt. Juliet High School
Others
HOA Fee Include Maintenance Grounds,Internet,Recreation Facilities
Read Less
Nearby Locations
GET MORE INFORMATION