


Bought with Jon Schumm • Benchmark Realty, LLC
For more information regarding the value of a property, please contact us for a free consultation.
5005 Lawler Lane Old Hickory, TN 37138
Want to know what your home might be worth? Contact us for a FREE valuation!

Our team is ready to help you sell your home for the highest possible price ASAP
Key Details
Sold Price -
Property Type Single Family Home
Sub Type Single Family Residence
Listing Status Sold
Purchase Type For Sale
Square Footage 1,944 sqft
Subdivision Canebrake At Hickory Hills
MLS Listing ID 3189798
Sold Date -
Bedrooms 3
Full Baths 2
Half Baths 1
HOA Fees $40/ann
HOA Y/N true
Year Built 2026
Annual Tax Amount $2,592
Lot Size 6,751 Sqft
Lot Dimensions 6759.74 SF
Property Sub-Type Single Family Residence
Property Description
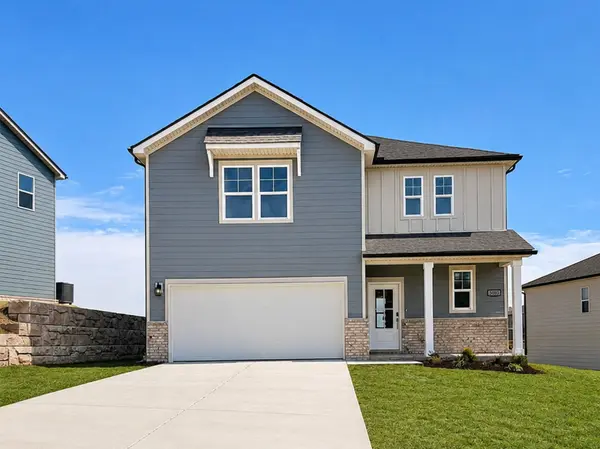
Designed for comfort and flexibility, the Chastain home in Canebrake at Hickory Hills in Old Hickory, TN features an open-concept main level ideal for everyday living and entertaining. A covered front porch leads into a welcoming foyer and a spacious kitchen with an alternate layout and center island, overlooking the dining area and great room. Just off the dining space, a covered patio extends your living area outdoors perfect for relaxed mornings or casual evenings.
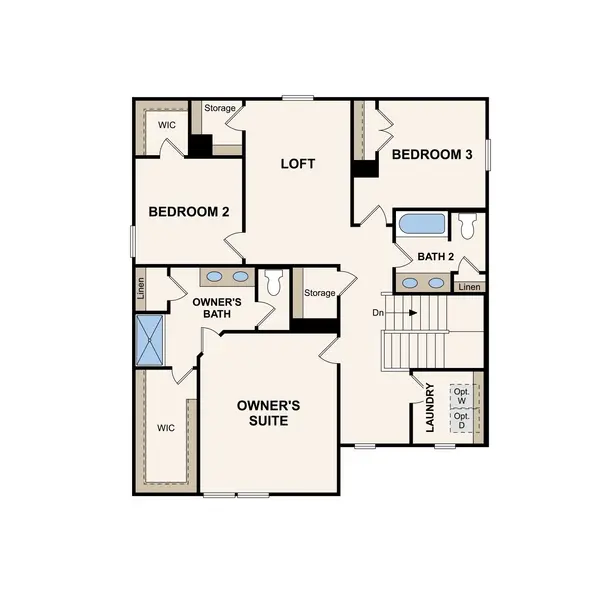
Upstairs, a versatile loft offers space for a home office, media room, or play area, alongside two secondary bedrooms. The private primary suite includes a generous walk-in closet and an en-suite bath with a soaking tub, while wrought iron spindle stairs add a polished design detail throughout the home.
Location
State TN
County Wilson County
Interior
Interior Features Pantry, Smart Thermostat, Walk-In Closet(s), High Speed Internet, Kitchen Island
Heating Natural Gas
Cooling Central Air
Flooring Carpet, Luxury Vinyl, Tile
Fireplace N
Appliance Gas Range, Dishwasher, Disposal, Microwave, Stainless Steel Appliance(s)
Exterior
Exterior Feature Smart Lock(s)
Garage Spaces 2.0
Utilities Available Natural Gas Available, Water Available
View Y/N false
Roof Type Shingle
Private Pool false
Building
Story 2
Sewer Public Sewer
Water Public
Structure Type Fiber Cement,Brick
New Construction true
Schools
Elementary Schools Mt. Juliet Elementary
Middle Schools Mt. Juliet Middle School
High Schools Green Hill High School
Others
HOA Fee Include Recreation Facilities
Read Less
Nearby Locations
GET MORE INFORMATION