


Bought with Isabella McBride • TN Realty, LLC
For more information regarding the value of a property, please contact us for a free consultation.
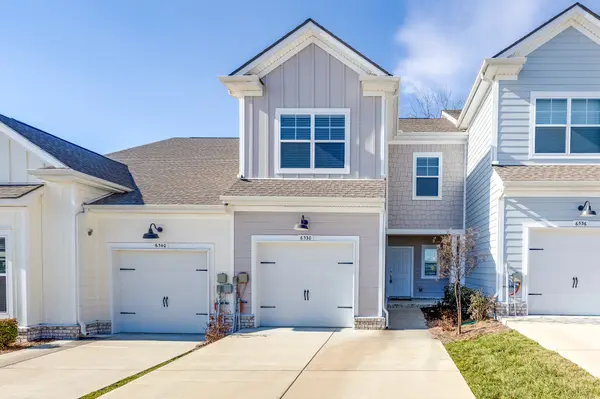
6538 Wilford Ct Smyrna, TN 37167
Want to know what your home might be worth? Contact us for a FREE valuation!

Our team is ready to help you sell your home for the highest possible price ASAP
Key Details
Sold Price -
Property Type Townhouse
Sub Type Townhouse
Listing Status Sold
Purchase Type For Sale
Square Footage 1,428 sqft
Subdivision Blakeney Sec 2 Ph 2
MLS Listing ID 3122869
Sold Date -
Bedrooms 3
Full Baths 2
Half Baths 1
HOA Fees $194/mo
HOA Y/N true
Year Built 2022
Annual Tax Amount $1,497
Lot Size 3,049 Sqft
Property Sub-Type Townhouse
Property Description
Move-in ready and better than new, this 2022-built townhome offers low-maintenance living with modern finishes and thoughtful design throughout. Backs up to the woods for added extra privacy! Featuring 3 bedrooms and 2/1 baths the layout balances open-concept living with comfortable private spaces.
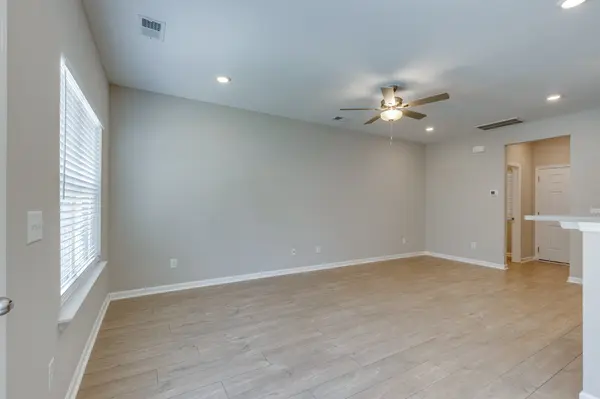
The main level showcases a bright, well-maintained interior ideal for everyday living and entertaining, while the upstairs provides a spacious primary suite plus two additional bedrooms perfect for guests, office space, or family needs. Built with contemporary construction standards, this home delivers energy efficiency, clean lines, and turnkey condition — no projects, no waiting.
Whether you're looking for your first home, an investment, or a simplified lifestyle, this townhome offers the rare combination of newer construction, excellent upkeep, and immediate livability. Just unpack and enjoy.
Location
State TN
County Rutherford County
Interior
Interior Features Ceiling Fan(s), High Ceilings, Open Floorplan, Pantry, Walk-In Closet(s)
Heating Central
Cooling Central Air
Flooring Carpet, Luxury Vinyl, Tile
Fireplace N
Appliance Electric Oven, Electric Range, Dishwasher, Disposal, Dryer, Microwave, Refrigerator, Stainless Steel Appliance(s), Washer
Exterior
Garage Spaces 1.0
Utilities Available Water Available
View Y/N false
Roof Type Asphalt
Private Pool false
Building
Lot Description Level
Story 2
Sewer Public Sewer
Water Public
Structure Type Fiber Cement,Hardboard Siding
New Construction false
Schools
Elementary Schools Stewarts Creek Elementary School
Middle Schools Stewarts Creek Middle School
High Schools Stewarts Creek High School
Others
HOA Fee Include Maintenance Structure,Maintenance Grounds,Trash
Read Less
Nearby Locations
GET MORE INFORMATION