


Bought with Hekmat (Gigi) Babikir • Refiner Realty
For more information regarding the value of a property, please contact us for a free consultation.
1308 Godwin Rd Hermitage, TN 37076
Want to know what your home might be worth? Contact us for a FREE valuation!

Our team is ready to help you sell your home for the highest possible price ASAP
Key Details
Sold Price -
Property Type Single Family Home
Sub Type Single Family Residence
Listing Status Sold
Purchase Type For Sale
Square Footage 3,263 sqft
Subdivision Overlook At Aarons Cress
MLS Listing ID 3190157
Sold Date -
Bedrooms 5
Full Baths 3
Half Baths 1
HOA Fees $135/mo
HOA Y/N true
Year Built 2026
Annual Tax Amount $4,000
Property Sub-Type Single Family Residence
Property Description
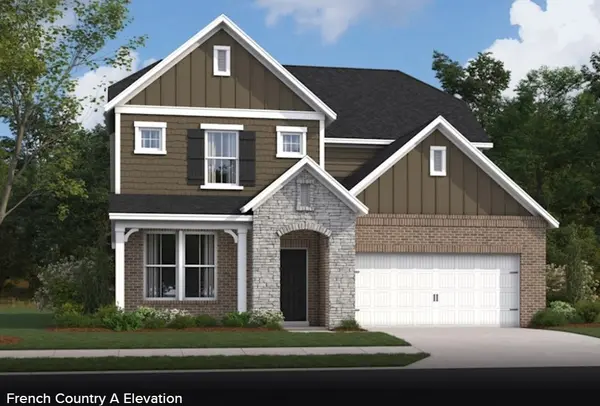
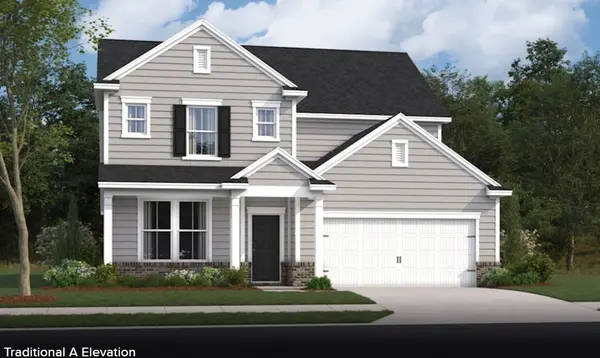
The Houston is a 3263 sq ft plan with 5 BR/3.5 BA, primary BR on the main level, with open kitchen, dining, and great room, study, finished storage space, and loft!! Standard features include hardwood floors in main living areas, quartz countertops, tile in all bathrooms and laundry, and a spa-inspired primary bath with a frameless glass shower. Phase 3 homesites are now released—these beautiful lots are large, flat, and back up to a lovely tree line for added privacy. Personalize your dream home with your own design selections! All homes are energy-efficient for low utility bills, include a comprehensive multi-level builder warranty, and come with a Move-In-Ready Package featuring a refrigerator, washer, dryer, and blinds. Just minutes from downtown Nashville, residents enjoy easy access to work and entertainment while returning home to a quieter suburban retreat near Providence Shopping Center, Percy Priest Lake, the Greenway, and Hermitage dining. Surrounded by history, green spaces, and a welcoming local spirit, life here offers comfort, connection, and opportunity. Ask about YOUR CHOICE Savings!
Location
State TN
County Davidson County
Interior
Interior Features Air Filter, Entrance Foyer, Open Floorplan, Pantry, Smart Thermostat, Walk-In Closet(s), High Speed Internet, Kitchen Island
Heating Central
Cooling Central Air
Flooring Carpet, Laminate, Tile
Fireplace N
Appliance Dishwasher, Disposal, ENERGY STAR Qualified Appliances, Microwave, Electric Oven, Electric Range
Exterior
Garage Spaces 2.0
Utilities Available Water Available, Cable Connected
View Y/N false
Roof Type Shingle
Private Pool false
Building
Story 2
Sewer Public Sewer
Water Public
Structure Type Hardboard Siding,Brick
New Construction true
Schools
Elementary Schools Dodson Elementary
Middle Schools Dupont Tyler Middle
High Schools Mcgavock Comp High School
Others
HOA Fee Include Maintenance Grounds,Recreation Facilities,Trash
Read Less
Nearby Locations
GET MORE INFORMATION