

Bought with Chandler Mize • Bellshire Realty, LLC
For more information regarding the value of a property, please contact us for a free consultation.
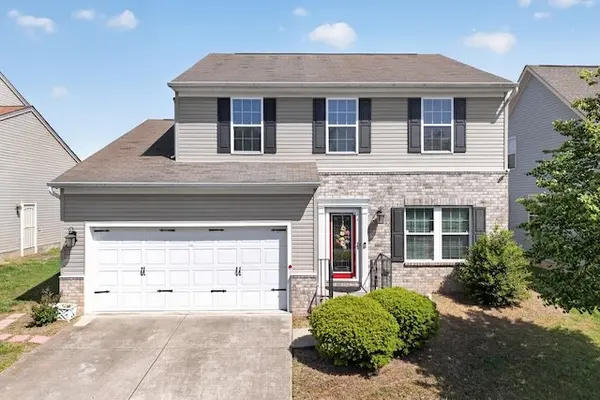
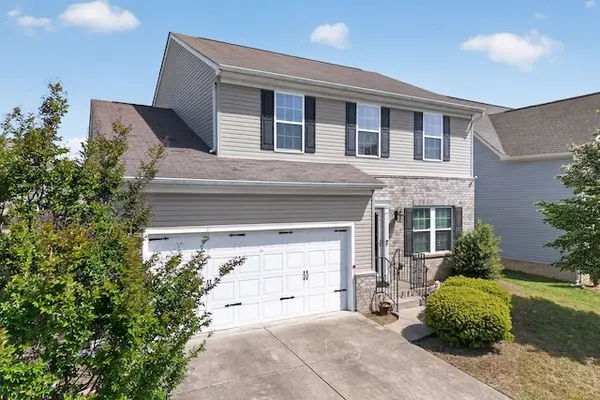
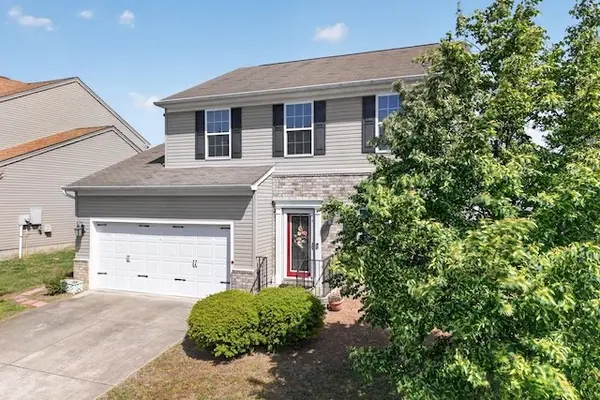
621 Betty Lou Dr Madison, TN 37115
Want to know what your home might be worth? Contact us for a FREE valuation!

Our team is ready to help you sell your home for the highest possible price ASAP
Key Details
Sold Price -
Property Type Single Family Home
Sub Type Single Family Residence
Listing Status Sold
Purchase Type For Sale
Square Footage 2,136 sqft
Subdivision Cumberland Bend
MLS Listing ID 3173833
Sold Date -
Bedrooms 3
Full Baths 2
Half Baths 1
HOA Fees $55/mo
HOA Y/N true
Year Built 2011
Annual Tax Amount $3,397
Lot Size 5,227 Sqft
Lot Dimensions 56 X 90
Property Sub-Type Single Family Residence
Property Description
PRICE REDUCTION! BACK TO ACTIVE, No Fault Of Seller. MOTIVATED SELLER. Don't miss this beautifully maintained home! Enjoy an open floor plan designed for both comfort and connection, with a spacious kitchen flowing effortlessly into the great room. The kitchen anchors the space with granite countertops, wood cabinetry, a functional peninsula, and an eat-in dining area perfect for gathering and entertaining.The oversized primary suite provides comfort and privacy with a generous walk-in closet. Upstairs, a versatile loft offers endless possibilities as a home office, lounge, or entertainment space. Perfectly positioned just minutes from dining, entertainment venues, shopping, and the exciting Rivergate Mall redevelopment, this home offers both convenience and lifestyle.
Location
State TN
County Davidson County
Interior
Heating Central
Cooling Central Air
Flooring Carpet, Vinyl
Fireplaces Number 1
Fireplace Y
Appliance Electric Oven, Electric Range, Dishwasher, Refrigerator
Exterior
Garage Spaces 2.0
Utilities Available Water Available
View Y/N false
Private Pool false
Building
Story 2
Sewer None
Water Public
Structure Type Brick,Vinyl Siding
New Construction false
Schools
Elementary Schools Amqui K-8 School
Middle Schools Amqui K-8 School
High Schools Hunters Lane Comp High School
Read Less
Nearby Locations
GET MORE INFORMATION