



Bought with Abraam Shounoda • Dream Homes Realty
For more information regarding the value of a property, please contact us for a free consultation.
2003 Holbrook Rd Mount Juliet, TN 37122
Want to know what your home might be worth? Contact us for a FREE valuation!

Our team is ready to help you sell your home for the highest possible price ASAP
Key Details
Sold Price -
Property Type Single Family Home
Sub Type Single Family Residence
Listing Status Sold
Purchase Type For Sale
Square Footage 3,435 sqft
Subdivision Bradshaw Farms
MLS Listing ID 3186345
Sold Date -
Bedrooms 5
Full Baths 3
Half Baths 1
HOA Fees $125/mo
HOA Y/N true
Year Built 2026
Lot Dimensions 68x125
Property Sub-Type Single Family Residence
Property Description
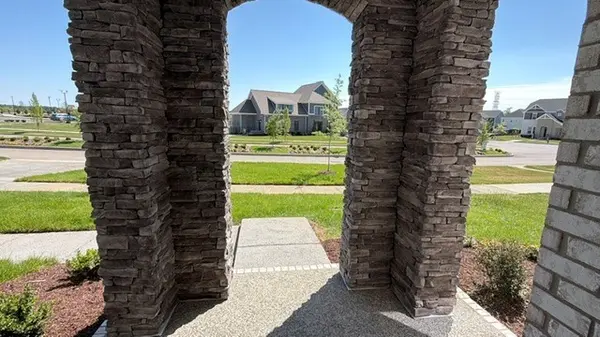
This showstopper on a tree lined lot is the gorgeous "Weston" plan which is the largest floorplan in our lineup. The Primary Suite is on the main level with a dedicated study and a two-story great room with a fireplace with floor to ceiling shiplap! The second-floor features four bedrooms with two jack and jill bathrooms and a loft overlooking the great room. The chef's kitchen includes a built in micro/oven with wood hood and cooktop, white farm sink, carrara miksa quartz countertops, level 3 backsplash herringbone style. Hardwood floors throughout the first floor, steps and hallway upstairs. More upgrades include iron railing, SIDE car garage, Covered Porch, frameless primary bathroom shower, casing around windows including blinds! The Amenities include a Pool with Splash Pad, Clubhouse, Full Fitness Center, Playground and underground utilities. Excellent Location with good proximity to schools, restaurants. Ask about our Mortgage Choice process and current incentive! Active contingency with a 48 hour first right of refusal.* LOT 2
Location
State TN
County Wilson County
Interior
Interior Features Air Filter, Walk-In Closet(s), High Speed Internet, Kitchen Island
Heating Central, ENERGY STAR Qualified Equipment, Zoned
Cooling Central Air
Flooring Carpet, Laminate, Other, Tile
Fireplaces Number 1
Fireplace Y
Appliance Built-In Electric Oven, Electric Oven, Cooktop, Dishwasher, Disposal, ENERGY STAR Qualified Appliances, Microwave
Exterior
Garage Spaces 2.0
Utilities Available Water Available
View Y/N false
Roof Type Shingle
Private Pool false
Building
Story 2
Sewer Public Sewer
Water Public
Structure Type Brick,Fiber Cement,Stone
New Construction true
Schools
Elementary Schools Stoner Creek Elementary
Middle Schools West Wilson Middle School
High Schools Mt. Juliet High School
Read Less
Nearby Locations
GET MORE INFORMATION