


Bought with Bernie Gallerani • Bernie Gallerani Real Estate
For more information regarding the value of a property, please contact us for a free consultation.
2037 Holbrook Rd Mount Juliet, TN 37122
Want to know what your home might be worth? Contact us for a FREE valuation!

Our team is ready to help you sell your home for the highest possible price ASAP
Key Details
Sold Price -
Property Type Single Family Home
Sub Type Single Family Residence
Listing Status Sold
Purchase Type For Sale
Square Footage 2,534 sqft
Subdivision Bradshaw Farms Ph1B
MLS Listing ID 3246974
Sold Date -
Bedrooms 4
Full Baths 2
Half Baths 1
HOA Fees $125/mo
HOA Y/N true
Year Built 2026
Annual Tax Amount $1
Property Sub-Type Single Family Residence
Property Description
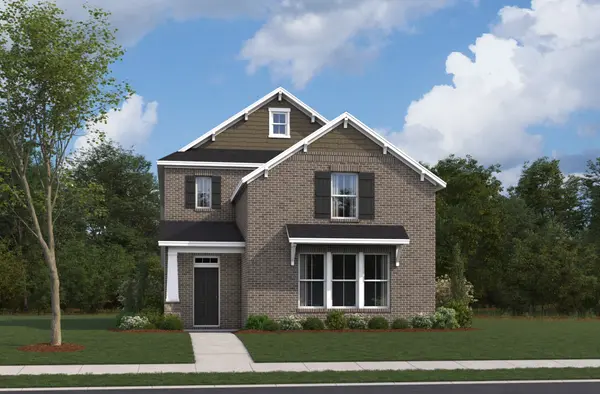
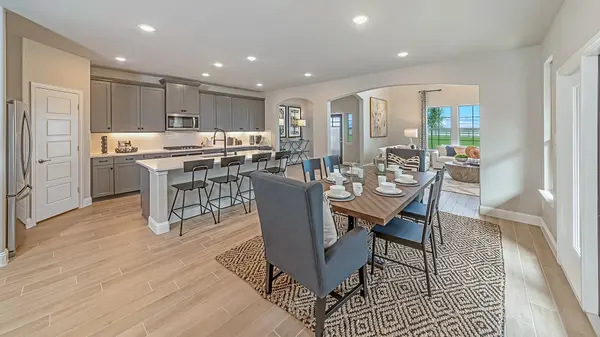
Stunning NEW Beazer Floorplan in Bradshaw Farms — First of Its Kind!! Welcome to this exceptional, brand‑new home design making its debut in Nashville's Bradshaw Farms community, the Brenham plan. This home delivers the wow factor from the moment you step inside, featuring a breathtaking two‑story great room with a shiplap fireplace soaring to the ceiling, an expansive open‑concept layout, and a spacious dining room perfect for entertaining. The primary suite is conveniently located on the main level, offering comfort and privacy. Upstairs, you'll find three bedrooms and a loft area ideal for a second living space, playroom, or home office. Enjoy outdoor living on the covered back patio, and take advantage of the rear‑entry garage (gives you a longer driveway) situated on a huge corner lot! Community Amenities Include: Resort‑style pool, Beautiful clubhouse with kitchen and gathering spaces, Splash pad, Playground, Walking trail. Just minutes from Providence Marketplace for shopping, dining, and conveniences. This is a rare opportunity to own a truly unique home in one of Mount Juliet's most desirable communities. Ask about our Mortgage Choice Incentive!- LOT 19
Location
State TN
County Wilson County
Interior
Interior Features Kitchen Island
Heating Central, ENERGY STAR Qualified Equipment, Electric
Cooling Central Air, Electric
Flooring Carpet, Wood, Laminate, Tile
Fireplaces Number 1
Fireplace Y
Appliance Built-In Electric Oven, Cooktop, Dishwasher, Disposal, ENERGY STAR Qualified Appliances, Microwave, Stainless Steel Appliance(s)
Exterior
Garage Spaces 2.0
Utilities Available Electricity Available, Water Available
View Y/N false
Roof Type Shingle
Private Pool false
Building
Lot Description Corner Lot, Level
Story 2
Sewer Public Sewer
Water Public
Structure Type Brick
New Construction true
Schools
Elementary Schools Stoner Creek Elementary
Middle Schools West Wilson Middle School
High Schools Mt. Juliet High School
Others
HOA Fee Include Recreation Facilities
Read Less
Nearby Locations
GET MORE INFORMATION