

Bought with Lindsay Sanford • Bradford Real Estate
For more information regarding the value of a property, please contact us for a free consultation.
261 Nesbitt Ln Madison, TN 37115
Want to know what your home might be worth? Contact us for a FREE valuation!

Our team is ready to help you sell your home for the highest possible price ASAP
Key Details
Sold Price -
Property Type Single Family Home
Sub Type Horizontal Property Regime - Attached
Listing Status Sold
Purchase Type For Sale
Square Footage 1,719 sqft
Subdivision The Chadwick
MLS Listing ID 3131131
Sold Date -
Bedrooms 4
Full Baths 3
Half Baths 1
HOA Fees $168/mo
HOA Y/N true
Year Built 2026
Property Sub-Type Horizontal Property Regime - Attached
Property Description
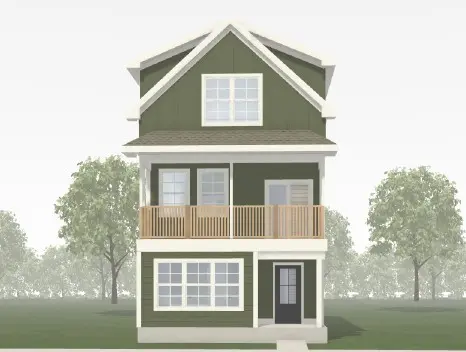
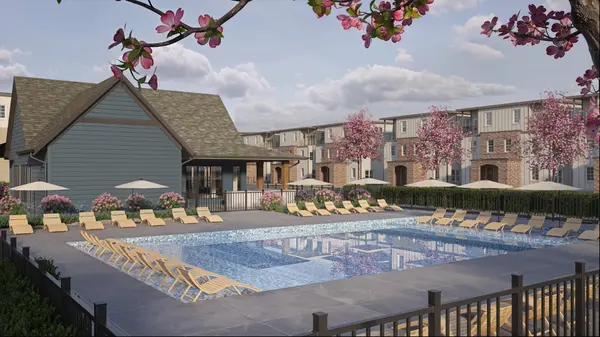
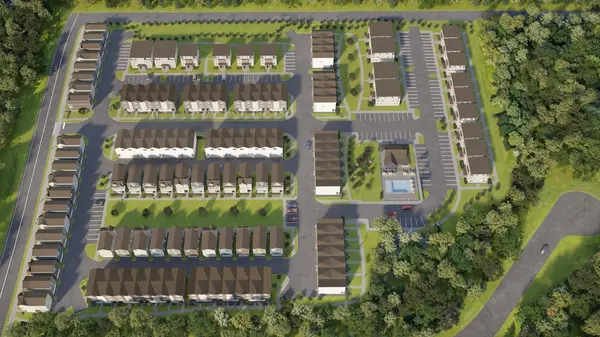
To be built. Resort-style, gated living minutes from the heart of East Nashville sets this home apart, with a pool, gym, and dog park creating a true lock-and-leave lifestyle inside Chadwick in Madison. First-phase pricing adds immediate value, positioning this opportunity ahead of the market while inventory is still limited. Inside, the Sutton delivers true single-family living with three bedrooms and a smart three-story layout that separates daily living, entertaining, and private retreats. The second-floor open kitchen, dining, and living space is designed for hosting, with natural light, a walk-out balcony, and dedicated pantry and laundry that keep life organized. Upstairs, the private primary suite and secondary bedrooms create quiet separation from the main living level, while the attached two-car garage adds storage and everyday convenience rarely found this close to the city.
Location
State TN
County Davidson County
Interior
Heating Central
Cooling Central Air
Flooring Laminate, Tile
Fireplace N
Appliance Electric Oven
Exterior
Garage Spaces 2.0
Utilities Available Water Available
View Y/N false
Roof Type Shingle
Private Pool false
Building
Story 3
Sewer Public Sewer
Water Public
Structure Type Fiber Cement
New Construction true
Schools
Elementary Schools Stratton Elementary
Middle Schools Madison Middle
High Schools Hunters Lane Comp High School
Others
HOA Fee Include Maintenance Grounds,Recreation Facilities,Trash
Read Less
Nearby Locations
GET MORE INFORMATION