


Bought with Ryan McCord • Compass
For more information regarding the value of a property, please contact us for a free consultation.
6112 Nashua Ave Nashville, TN 37209
Want to know what your home might be worth? Contact us for a FREE valuation!

Our team is ready to help you sell your home for the highest possible price ASAP
Key Details
Sold Price -
Property Type Single Family Home
Sub Type Single Family Residence
Listing Status Sold
Purchase Type For Sale
Square Footage 1,935 sqft
Subdivision Charlotte Park
MLS Listing ID 3320622
Sold Date -
Bedrooms 4
Full Baths 2
HOA Y/N false
Year Built 1971
Annual Tax Amount $3,458
Lot Size 7,405 Sqft
Lot Dimensions 34 X 122
Property Sub-Type Single Family Residence
Property Description
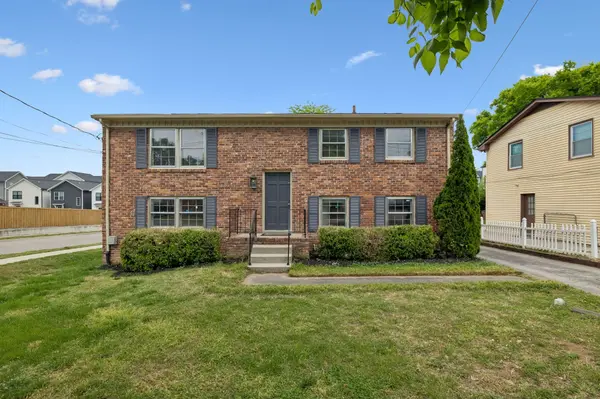
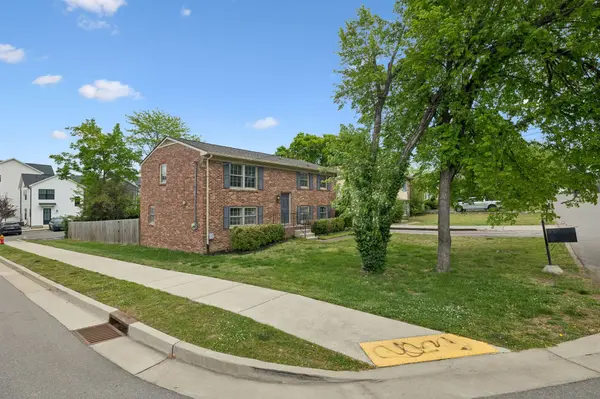
Welcome to 6112 Nashua Avenue! This all-brick home in the heart of Charlotte Park offers space, flexibility, and an unbeatable location. Featuring 4 beds, 2 baths with beautiful hardwood floors, fresh paint throughout, and a versatile split-level layout that creates multiple living areas perfect for today's lifestyle. Whether you need room to spread out, work from home, or accommodate a roommate setup, this floor plan delivers with spacious bedrooms and endless possibilities. Step outside and enjoy being right in the middle of one of Nashville's most vibrant and growing neighborhoods. You're just a short walk to local favorites like Benji's Bagel & Coffee House, Blue Moon Waterfront Grille, Teeline, Agave Mexican Restaurant and Selah James. Spend your weekends exploring the greenway, kayaking on the river, or relaxing at Rock Harbor Marina—all just minutes from your front door.
Location
State TN
County Davidson County
Interior
Interior Features Extra Closets, Walk-In Closet(s)
Heating Central, Natural Gas
Cooling Central Air, Electric
Flooring Wood, Tile
Fireplace N
Appliance Electric Oven, Electric Range, Dishwasher, Dryer, Refrigerator, Stainless Steel Appliance(s), Washer
Exterior
Utilities Available Electricity Available, Natural Gas Available, Water Available
View Y/N false
Roof Type Asphalt
Private Pool false
Building
Lot Description Level
Story 2
Sewer Public Sewer
Water Public
Structure Type Brick
New Construction false
Schools
Elementary Schools Cockrill Elementary
Middle Schools Moses Mckissack Middle
High Schools Pearl Cohn Magnet High School
Read Less
Nearby Locations
GET MORE INFORMATION