


Bought with J.R. Roper • Compass Tennessee, LLC
For more information regarding the value of a property, please contact us for a free consultation.
7420 Blue Gable Rd Hermitage, TN 37076
Want to know what your home might be worth? Contact us for a FREE valuation!

Our team is ready to help you sell your home for the highest possible price ASAP
Key Details
Sold Price -
Property Type Single Family Home
Sub Type Single Family Residence
Listing Status Sold
Purchase Type For Sale
Square Footage 2,208 sqft
Subdivision Riverbrook
MLS Listing ID 3224554
Sold Date -
Bedrooms 3
Full Baths 2
Half Baths 1
HOA Fees $159/mo
HOA Y/N true
Year Built 2023
Annual Tax Amount $3,139
Lot Size 1,306 Sqft
Property Sub-Type Single Family Residence
Property Description
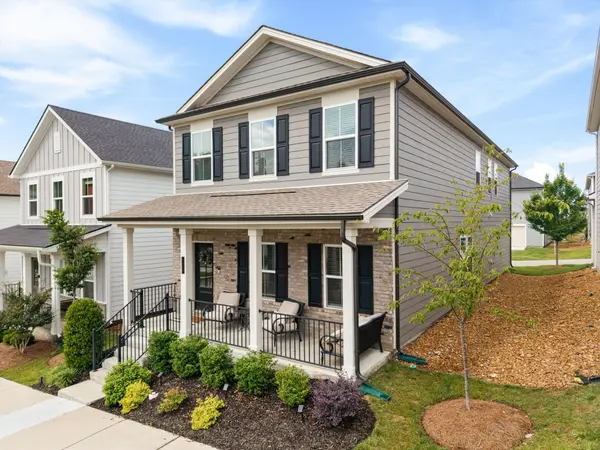
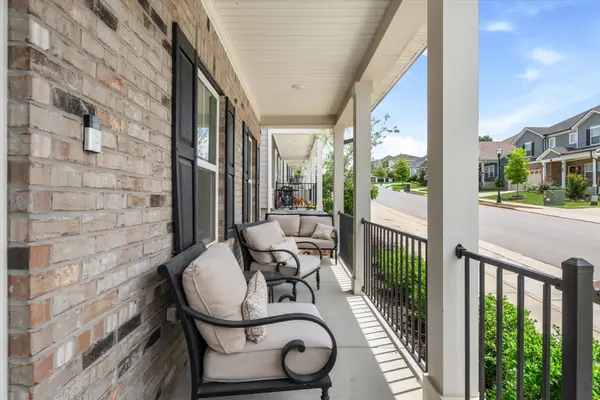
Welcome to 7420 Blue Gable Rd in Hermitage! Built in 2023, this home still has that like-new feel without the wait of new construction. The layout is open, functional, and easy to live in with all of the bedrooms, laundry room, and loft space located upstairs. On the main level, the living room flows right into the kitchen featuring white cabinetry, quartz countertops, a large walk-in pantry, and an oversized island with extra seating. There's also a half bath on the main floor for guests! Upstairs, the loft gives you flexible space that could work as a second living area, office or playroom. The primary suite offers a spacious walk-in closet and a large bathroom with a tile shower, while the secondary bedrooms are both generously sized with great closet space. The rear-entry 2-car garage gives you plenty of parking and storage while also keeping the curb appeal clean and inviting. One of the best parts about this home is the low-maintenance lifestyle! The HOA covers lawncare, trash service, and lawn sprinkler system maintenance, and the neighborhood also offers a community pool and cabana to enjoy during the warmer months. Location-wise, it's hard to beat! You're only about 20 minutes to Downtown Nashville and 10 minutes to Nashville International Airport, giving you quick access to the city while still enjoying a quieter community setting. Schedule your tour today!
Location
State TN
County Davidson County
Interior
Interior Features Ceiling Fan(s), Open Floorplan, Pantry, Smart Camera(s)/Recording, Walk-In Closet(s)
Heating Central, Natural Gas
Cooling Central Air, Electric
Flooring Carpet, Luxury Vinyl, Tile
Fireplace N
Appliance Electric Oven, Electric Range, Dishwasher, Disposal, Microwave, Refrigerator, Stainless Steel Appliance(s)
Exterior
Garage Spaces 2.0
Utilities Available Electricity Available, Natural Gas Available, Water Available
View Y/N false
Private Pool false
Building
Story 2
Sewer Public Sewer
Water Public
Structure Type Hardboard Siding,Stone
New Construction false
Schools
Elementary Schools Dodson Elementary
Middle Schools Dupont Tyler Middle
High Schools Mcgavock Comp High School
Others
HOA Fee Include Maintenance Grounds,Recreation Facilities,Trash
Read Less
Nearby Locations
GET MORE INFORMATION