

Bought with Kelly Ann Olafsson • RE/MAX Carriage House
For more information regarding the value of a property, please contact us for a free consultation.
105 Stuart Dr Hendersonville, TN 37075
Want to know what your home might be worth? Contact us for a FREE valuation!

Our team is ready to help you sell your home for the highest possible price ASAP
Key Details
Sold Price -
Property Type Single Family Home
Sub Type Single Family Residence
Listing Status Sold
Purchase Type For Sale
Square Footage 1,790 sqft
Subdivision Point O View
MLS Listing ID 3545041
Sold Date -
Bedrooms 3
Full Baths 2
HOA Y/N false
Year Built 1969
Annual Tax Amount $1,892
Lot Size 0.700 Acres
Lot Dimensions 150 X 200
Property Sub-Type Single Family Residence
Property Description
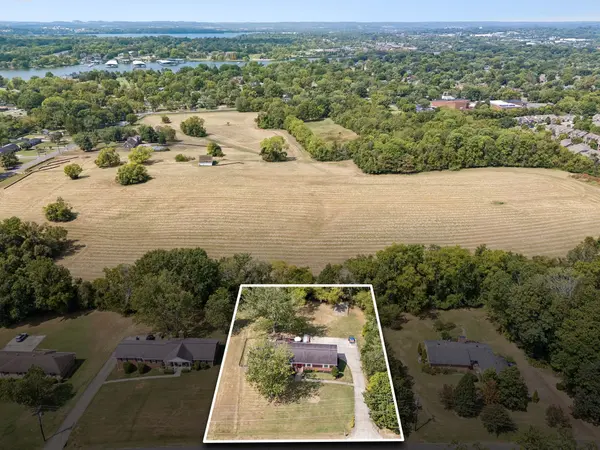
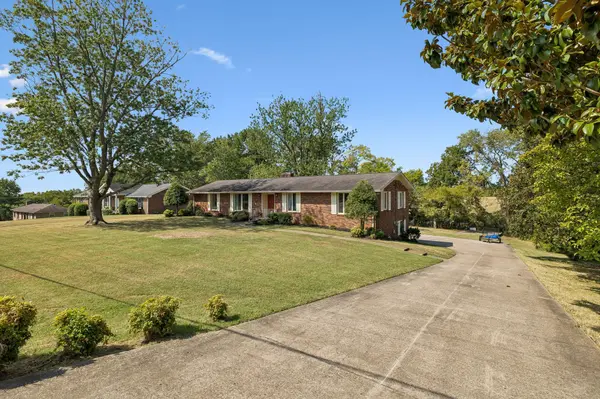
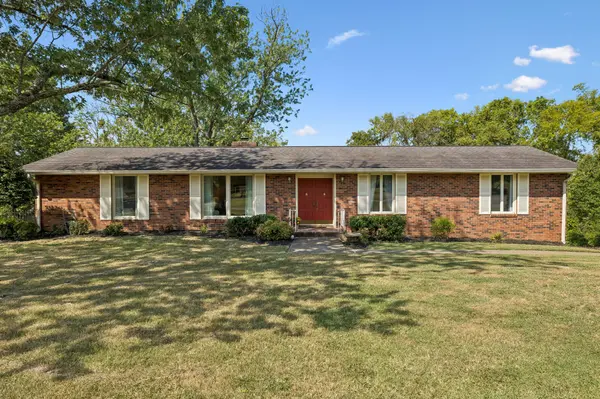
Tucked away in a PRIME Peninsula location, this meticulously maintained 1969 ranch offers something increasingly hard to find—peace, privacy, beautiful surroundings, and no HOA! Set on a quiet dead-end street shared by only a handful of homes, there's virtually no through traffic, while the backyard overlooks the beautiful rolling fields of Heritage Park at Batey Farm - one of Hendersonville's beloved green spaces which will soon include an ADA walking trail and inclusive playground. Inside, you'll find beautifully updated bathrooms and the timeless charm of a home that has been exceptionally cared for. Step outside onto the huge, private back deck—perfect for entertaining, morning coffee, or simply enjoying the peaceful view. The oversized rear-entry garage provides abundant storage and is already plumbed for a future bathroom, while an extra-large concrete parking pad offers plenty of additional parking. Zoned for highly sought-after schools and just minutes from the lake, boat access, shopping, dining, and everything Hendersonville has to offer. This is such a rare find - you'll be certain to fall in love!
Location
State TN
County Sumner County
Interior
Interior Features Ceiling Fan(s), Entrance Foyer, Pantry, High Speed Internet
Heating Central
Cooling Ceiling Fan(s), Central Air
Flooring Carpet, Luxury Vinyl, Tile
Fireplaces Number 1
Fireplace Y
Appliance Built-In Electric Oven, Cooktop, Microwave, Refrigerator
Exterior
Garage Spaces 2.0
Utilities Available Water Available
View Y/N false
Private Pool false
Building
Story 2
Sewer Public Sewer
Water Private
Structure Type Brick
New Construction false
Schools
Elementary Schools Indian Lake Elementary
Middle Schools Robert E Ellis Middle
High Schools Hendersonville High School
Read Less
Nearby Locations
GET MORE INFORMATION