



Bought with Kristen Chance Arrington • Compass
For more information regarding the value of a property, please contact us for a free consultation.
2151 Craven Place Old Hickory, TN 37138
Want to know what your home might be worth? Contact us for a FREE valuation!

Our team is ready to help you sell your home for the highest possible price ASAP
Key Details
Sold Price -
Property Type Single Family Home
Sub Type Single Family Residence
Listing Status Sold
Purchase Type For Sale
Square Footage 2,400 sqft
Subdivision Canebrake At Hickory Hills
MLS Listing ID 3261477
Sold Date -
Bedrooms 4
Full Baths 3
HOA Fees $40/ann
HOA Y/N true
Year Built 2026
Annual Tax Amount $2,856
Lot Size 8,189 Sqft
Property Sub-Type Single Family Residence
Property Description
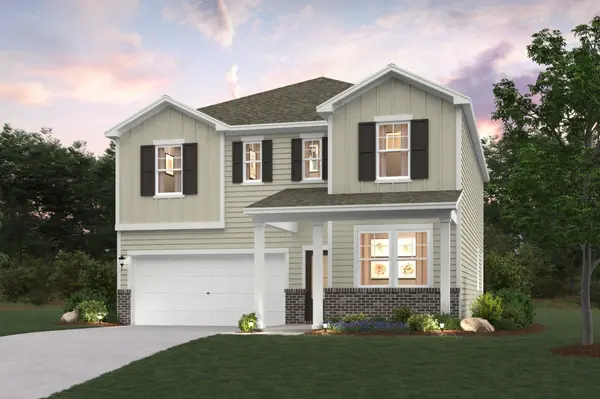
Tucked against a wooded backdrop, this Atlas plan in Canebrake at Hickory Hills in Old Hickory, TN offers the kind of backyard privacy that's becoming harder to find. Whether you're enjoying a quiet morning on the covered patio or winding down after a busy day, the natural setting creates a peaceful extension of your living space.
Inside, the open-concept layout keeps everyone connected, with the kitchen, dining area, and great room flowing together for easy entertaining and everyday living. White cabinetry gives the kitchen a bright, timeless feel, while a main-level bedroom and full bath provide flexibility for guests, a home office, or a space that can adapt as your needs change.
Upstairs, the loft offers valuable extra living space—perfect for movie nights, a playroom, or a casual hangout area. The primary suite is positioned away from the loft for a little more privacy, while wrought iron spindles add a polished touch to the staircase and overall design.
Location
State TN
County Wilson County
Interior
Interior Features Pantry, Smart Thermostat, Walk-In Closet(s), High Speed Internet, Kitchen Island
Heating Natural Gas
Cooling Central Air
Flooring Carpet, Luxury Vinyl, Tile
Fireplace Y
Appliance Gas Range, Dishwasher, Disposal, Microwave, Refrigerator, Stainless Steel Appliance(s)
Exterior
Garage Spaces 2.0
Utilities Available Natural Gas Available, Water Available
View Y/N false
Roof Type Shingle
Private Pool false
Building
Story 2
Sewer Public Sewer
Water Public
Structure Type Fiber Cement,Brick
New Construction true
Schools
Elementary Schools Mt. Juliet Elementary
Middle Schools Mt. Juliet Middle School
High Schools Green Hill High School
Others
HOA Fee Include Recreation Facilities
Read Less
Nearby Locations
GET MORE INFORMATION