



Bought with Brian Sissons
For more information regarding the value of a property, please contact us for a free consultation.
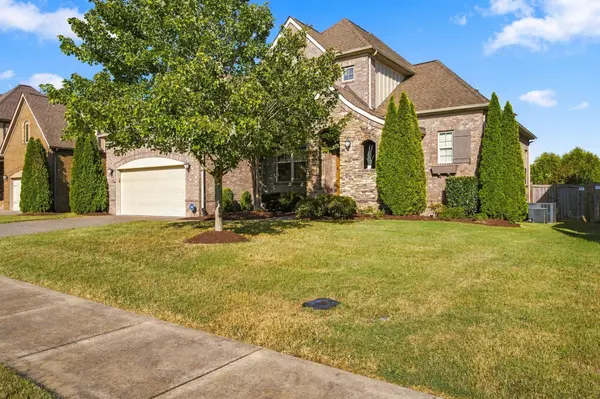
241 Sydney Dr Goodlettsville, TN 37072
Want to know what your home might be worth? Contact us for a FREE valuation!

Our team is ready to help you sell your home for the highest possible price ASAP
Key Details
Sold Price $562,500
Property Type Single Family Home
Sub Type Single Family Residence
Listing Status Sold
Purchase Type For Sale
Square Footage 2,872 sqft
Price per Sqft $195
Subdivision Copper Creek
MLS Listing ID 3592642
Sold Date 10/16/26
Bedrooms 4
Full Baths 2
Half Baths 1
HOA Fees $95/mo
HOA Y/N Yes
Year Built 2016
Annual Tax Amount $2,986
Lot Size 9,147 Sqft
Acres 0.21
Property Sub-Type Single Family Residence
Property Description
Welcome to this meticulously maintained home, perfectly situated on a beautiful, level lot! This home has been freshly painted. The main living areas feature warm hardwood floors and a spacious, inviting layout ideal for everyday living and entertaining. The primary suite is conveniently located on the main floor, while upstairs offers three additional bedrooms plus a versatile bonus room/loft—perfect for a home office, playroom, media room, or second living space. Step outside to enjoy the privacy of the fully fenced backyard with plenty of room to relax, play, or entertain. Located within walking distance of the neighborhood pool, this move-in-ready home offers comfort, space, and convenient community living!
Location
State TN
County Sumner County
Rooms
Main Level Bedrooms 1
Interior
Interior Features Ceiling Fan(s), Entrance Foyer, Extra Closets, High Ceilings, Open Floorplan, Pantry, Walk-In Closet(s), High Speed Internet, Kitchen Island
Heating Central, Natural Gas
Cooling Central Air, Electric
Flooring Carpet, Wood, Tile
Fireplaces Number 1
Fireplace Y
Appliance Built-In Electric Oven, Cooktop, Dishwasher, Microwave, Refrigerator, Stainless Steel Appliance(s)
Exterior
Garage Spaces 2.0
Utilities Available Electricity Available, Natural Gas Available, Water Available
Amenities Available Pool, Sidewalks, Underground Utilities
View Y/N false
Private Pool false
Building
Story 2
Sewer Public Sewer
Water Public
Structure Type Brick
New Construction false
Schools
Elementary Schools Madison Creek Elementary
Middle Schools T. W. Hunter Middle School
High Schools Beech Sr High School
Others
Senior Community false
Special Listing Condition Standard
Read Less

© 2026 Listings courtesy of RealTrac as distributed by MLS GRID. All Rights Reserved.
Nearby Locations
GET MORE INFORMATION