



Bought with Molly Bass • RE/MAX Choice Properties
For more information regarding the value of a property, please contact us for a free consultation.
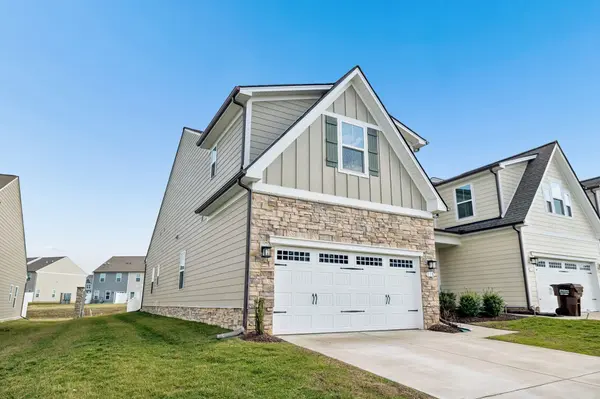
118 Great Falls Ct Gallatin, TN 37066
Want to know what your home might be worth? Contact us for a FREE valuation!

Our team is ready to help you sell your home for the highest possible price ASAP
Key Details
Sold Price -
Property Type Townhouse
Sub Type Townhouse
Listing Status Sold
Purchase Type For Sale
Square Footage 1,948 sqft
Subdivision Windsong Ph 2B
MLS Listing ID 3137633
Sold Date -
Bedrooms 3
Full Baths 2
Half Baths 1
HOA Fees $135/mo
HOA Y/N true
Year Built 2022
Annual Tax Amount $1,809
Lot Size 3,049 Sqft
Property Sub-Type Townhouse
Property Description
When I say this 3-bedroom, 2.5-bath end-unit townhome has it all, I truly mean it. From the builder's sought-after Craftsman Trim Package to more than $40,000 in thoughtful owner upgrades, every detail has been carefully designed and enhanced. One of the most notable improvements is the luxury vinyl plank flooring that runs seamlessly throughout the entire home—downstairs, upstairs, and even on the stairs. This creates a clean, modern look, that's both stylish and low maintenance. Outdoor living is just as impressive. The spacious screened-in patio offers the perfect place to relax, while the additional uncovered patio provides room for grilling equipment—or even a cold plunge or hot tub. The fenced backyard makes it easy to have a special pet. Inside, custom wooden shelving and drawers elevate the primary closet, and the kitchen pantry and all additional closets feature matching custom wood shelving for exceptional organization. The primary suite also includes extra windows for abundant natural light, each outfitted with automatic blackout shades. A private door leads directly from the primary bedroom to the screened patio, creating a seamless indoor-outdoor retreat. The en-suite bath boasts a luxurious Roman shower with an upgraded shower door for a spa-like experience. Throughout the home, you'll find wooden blinds, with plantation shutters adding character to the family room. Every bedroom is equipped with a ceiling fan for added comfort. The two-car garage has been transformed into a workout paradise, complete with durable mat tile flooring and additional LED lighting—perfect for a home gym or flexible workspace. The open floor plan is ideal for modern living, with the primary suite conveniently located on the main level. And the location simply can't be beat. Just a minute's drive—or an easy walk—puts you at Publix, along with restaurants, a car wash, coffee shops, a nail salon, pet store, gas station, and more. Don't miss the opportunity to make it yours.
Location
State TN
County Sumner County
Interior
Interior Features Ceiling Fan(s), Open Floorplan, Pantry, Walk-In Closet(s)
Heating Central, Electric
Cooling Central Air, Electric
Flooring Luxury Vinyl
Fireplace N
Appliance Built-In Electric Oven, Double Oven, Built-In Electric Range, Dishwasher, Disposal, Microwave, Refrigerator, Stainless Steel Appliance(s)
Exterior
Garage Spaces 2.0
Utilities Available Electricity Available, Water Available
View Y/N false
Roof Type Shingle
Private Pool false
Building
Story 2
Sewer Public Sewer
Water Public
Structure Type Hardboard Siding,Brick
New Construction false
Schools
Elementary Schools Guild Elementary
Middle Schools Rucker Stewart Middle
High Schools Gallatin Senior High School
Read Less
Nearby Locations
GET MORE INFORMATION