

Bought with Ross Wetzel, ABR • Realty Of America, LLC
For more information regarding the value of a property, please contact us for a free consultation.
100 Ireton Aly Antioch, TN 37013
Want to know what your home might be worth? Contact us for a FREE valuation!

Our team is ready to help you sell your home for the highest possible price ASAP
Key Details
Sold Price -
Property Type Townhouse
Sub Type Townhouse
Listing Status Sold
Purchase Type For Sale
Square Footage 2,428 sqft
Subdivision Burkitt Ridge
MLS Listing ID 3178711
Sold Date -
Bedrooms 3
Full Baths 2
Half Baths 1
HOA Fees $260/mo
HOA Y/N true
Year Built 2025
Annual Tax Amount $3,579
Lot Size 4,356 Sqft
Lot Dimensions 39 X 117
Property Sub-Type Townhouse
Property Description
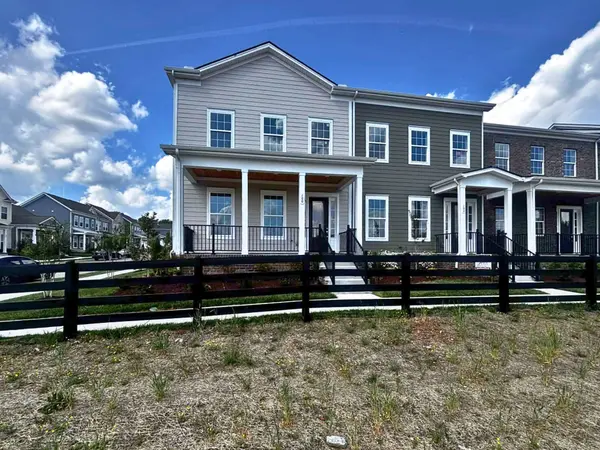
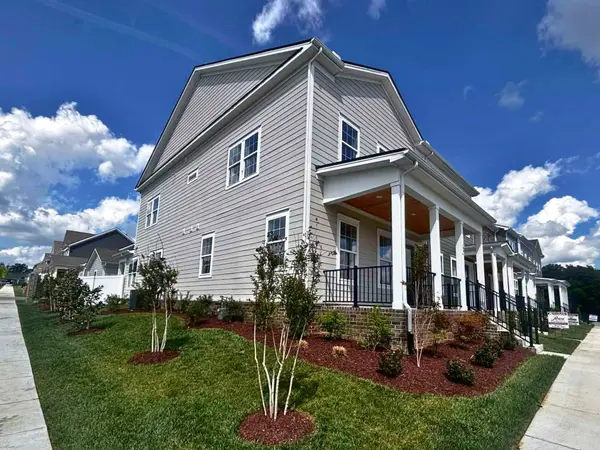
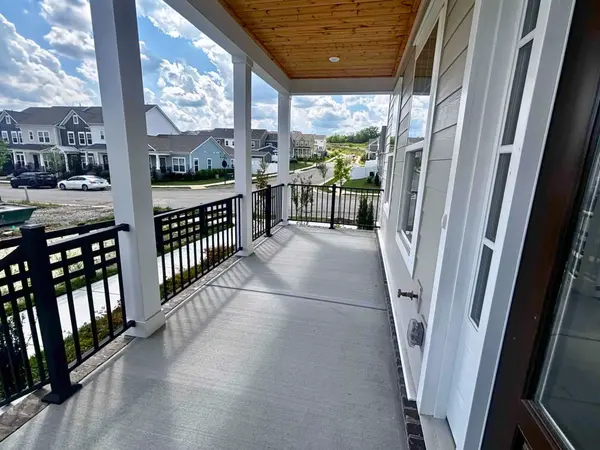
Spacious and well-designed 3-bedroom, 2.5-bath townhome with a 2-car garage offering a thoughtful layout that blends comfort, functionality, and versatility. The main level features an open-concept design with a large great room that flows seamlessly into the kitchen and dining area. The kitchen includes a pantry and ample workspace, making it ideal for everyday cooking and entertaining. A convenient powder room adds functionality for guests, while the main-level primary suite provides a private retreat complete with a walk-in closet and en-suite bath. Upstairs, two additional bedrooms share a full bath, complemented by a spacious bonus room offering flexible use as a media room, home office, playroom, or guest space. Enjoy both covered front and rear porches, extending your living space outdoors and enhancing everyday livability. Located in the desirable Burkitt Ridge community by Regent Homes, this home offers a convenient location with easy access to shopping, dining, and major commuter routes, all within a thoughtfully planned neighborhood setting. Schedule an appointment today to see this home in person!
Location
State TN
County Davidson County
Interior
Interior Features Ceiling Fan(s), Entrance Foyer, Extra Closets, High Ceilings, Pantry, Walk-In Closet(s), Kitchen Island
Heating Electric, Natural Gas
Cooling Central Air, Electric
Flooring Carpet, Laminate, Tile
Fireplace Y
Appliance Electric Oven, Electric Range, Dishwasher, Disposal, Microwave, Stainless Steel Appliance(s)
Exterior
Garage Spaces 2.0
Utilities Available Electricity Available, Natural Gas Available, Water Available
View Y/N false
Roof Type Asphalt
Private Pool false
Building
Story 2
Sewer Public Sewer
Water Public
Structure Type Fiber Cement,Brick
New Construction true
Schools
Elementary Schools Henry C. Maxwell Elementary
Middle Schools Thurgood Marshall Middle
High Schools Cane Ridge High School
Others
HOA Fee Include Maintenance Grounds,Insurance,Internet,Trash
Read Less
Nearby Locations
GET MORE INFORMATION